
Seller's Agent in 2026
David DiSalvo
Gulf Coast Real Estate, LLC
(985) 852-1303
67 Total Sales

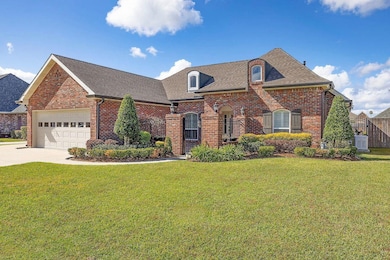
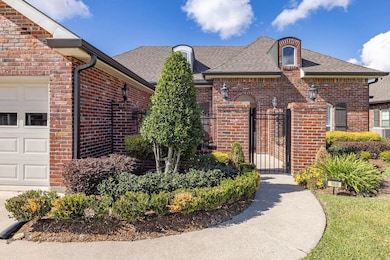
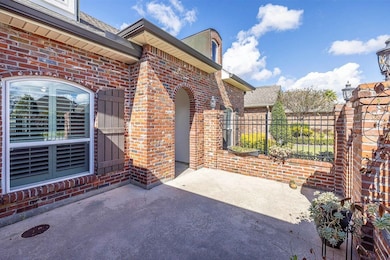
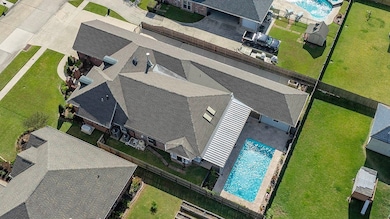
Estimated Value: $451,498 - $498,000
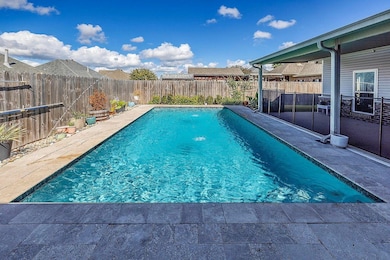
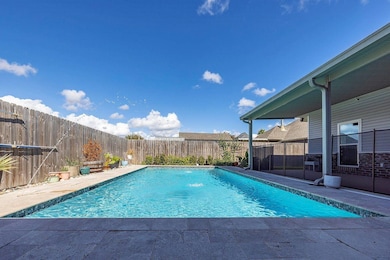
PRICE IMPROVEMENT!!! 188 Lansdown Drive | Sugarwood Subdivision | Houma, LA Welcome to this beautiful 4-bedroom, 2.5-bathroom home nestled in the highly desirable Sugarwood Subdivision. This spacious property offers comfort, functionality, and style—perfect for both everyday living and entertaining. Step inside to find ceramic tile flooring, granite countertops throughout, and tall tray ceilings that create an open, elegant feel. The kitchen features stainless steel appliances, a convenient breakfast bar, and a walk-in pantry for ample storage. The living room centers around a cozy natural gas fireplace, ideal for relaxing evenings at home. This home offers a variety of bonus spaces, including an extra-large bonus room that can serve as a sunroom, entertainment area, or workout room—tailored to fit your lifestyle. The private front courtyard provides a charming entrance, while the backyard is an entertainer’s dream, featuring an in-ground saltwater pool, a covered patio, and a covered rear carport with an attached storage shed. There’s also a two-car garage with plenty of additional parking. Enjoy peace of mind with a whole-home 24 kW Generac generator, ensuring comfort and security in any weather. Located in Flood Zone X, this property does not require flood insurance—adding even more value and peace of mind. This home truly has so much to offer—the only way to fully appreciate its beauty and thoughtful features is to schedule a private showing with your Realtor today! (Buyer to confirm square footage of home/property and flood zone designation)
Last Agent to Sell the Property
Gulf Coast Real Estate, LLC License #995693026 Listed on: 11/11/2025
We collect this data history from publicly available records. To have your information removed, we recommend requesting removal directly through your county’s website.
We collect this data history from publicly available records. To have your information removed, we recommend requesting removal directly through your county’s website.
| Date | Buyer | Sale Price | Title Company |
|---|---|---|---|
| $465,000 | None Listed On Document | ||
| Gaudet Jeffrey P | $485,000 | None Listed On Document | |
| Ward Sidney M | $213,000 | -- |
We collect this data history from publicly available records. To have your information removed, we recommend requesting removal directly through your county’s website.
| Date | Status | Borrower | Loan Amount |
|---|---|---|---|
| Previous Owner | $185,000 | ||
| Previous Owner | Montrell-Ward Sidney | $170,000 | |
| Previous Owner | -- | $215,000 |
We collect this data history from publicly available records. To have your information removed, we recommend requesting removal directly through your county’s website.
| Date | Event | Price | List to Sale | Price per Sq Ft | Prior Sale |
|---|---|---|---|---|---|
| 04/17/2026 04/17/26 | Sold | -- | -- | -- | |
| 03/19/2026 03/19/26 | Pending | -- | -- | -- | |
| 03/08/2026 03/08/26 | Price Changed | $475,000 | -3.0% | $159 / Sq Ft | |
| 01/10/2026 01/10/26 | Price Changed | $489,900 | -0.4% | $164 / Sq Ft | |
| 11/11/2025 11/11/25 | For Sale | $492,000 | +0.5% | $164 / Sq Ft | |
| 07/11/2025 07/11/25 | Sold | -- | -- | -- | View Prior Sale |
| 02/25/2025 02/25/25 | For Sale | $489,500 | -- | $164 / Sq Ft |
We collect this data history from publicly available records. To have your information removed, we recommend requesting removal directly through your county’s website.
| Year | Tax Paid | Tax Assessment Tax Assessment Total Assessment is a certain percentage of the fair market value that is determined by local assessors to be the total taxable value of land and additions on the property. | Land | Improvement |
|---|---|---|---|---|
| 2025 | $1,419 | $22,840 | $4,300 | $18,540 |
| 2024 | $1,419 | $22,840 | $4,300 | $18,540 |
| 2023 | -- | $22,280 | $3,740 | $18,540 |
| 2022 | $1,369 | $22,280 | $3,740 | $18,540 |
| 2021 | $1,178 | $20,430 | $3,740 | $16,690 |
| 2020 | $1,958 | $22,280 | $3,740 | $18,540 |
| 2019 | $2,117 | $22,280 | $3,740 | $18,540 |
| 2018 | $1,301 | $21,220 | $3,560 | $17,660 |
| 2017 | $2,007 | $21,220 | $3,560 | $17,660 |
| 2015 | $1,189 | $20,210 | $3,395 | $16,815 |
| 2014 | $1,220 | $20,210 | $0 | $0 |
| 2013 | $1,208 | $20,210 | $0 | $0 |
Seller's Agent in 2026
David DiSalvo
Gulf Coast Real Estate, LLC
(985) 852-1303
67 Total Sales
AC
Buyer's Agent in 2026
Amber Curole
KELLER WILLIAMS REALTY BAYOU P
(985) 414-0081
11 Total Sales
Seller's Agent in 2025
Sarah Veillon
Canal & Main Realty
(985) 258-4332
69 Total Sales
Source: Bayou Board of REALTORS®
MLS Number: 2025020783
APN: 51909
Disclaimer: Certain information contained herein is derived from information provided by parties other than Homes.com. All information provided is deemed reliable, but is not guaranteed to be accurate and should be independently verified.
IDX information is provided exclusively for personal, non-commercial use, and may not be used for any purpose other than to identify prospective properties consumers may be interested in purchasing. Information is deemed reliable but not guaranteed.
Ask me questions while you tour the home.