
Kateryna Ulerio
Houlihan Lawrence Inc.
(914) 350-5658
40 Total Sales
1 in East Milford
$349,000 Price
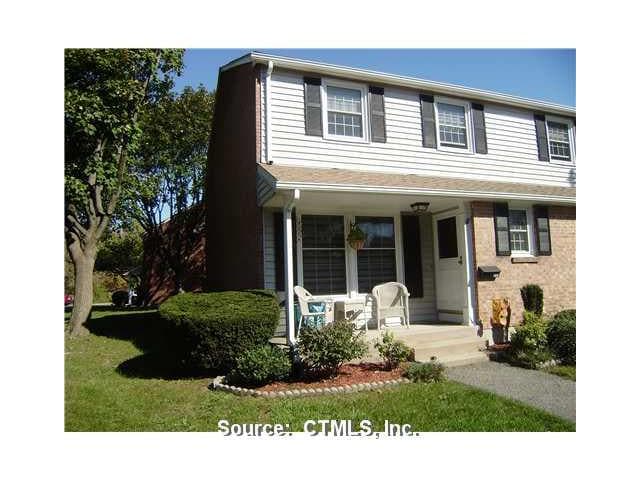
Absolutely gorgeous end unit-1st floor open floor plan w/formal dr-very large rooms. Brand new maple kit-baths-doors-windows & heating-ample storage in back room & attic. Custom window treatments-close to shopping & woodmont beaches-complex pool-beautiful
numerous custom appts-pergo & ceramic tile in kitchen/fam rm w/slider to patio & bbq-all new appliances-pull down stairs to attic for storage
Last Agent to Sell the Property
Anneliese Urpin
Coldwell Banker Realty License #REB.0694625 Listed on: 10/11/2011
Kateryna Ulerio
Houlihan Lawrence Inc.
(914) 350-5658
40 Total Sales
1 in East Milford
$349,000 Price
Arian Hoxha
Serhant Connecticut, LLC
(475) 263-3437
68 Total Sales
1 in East Milford
$393,820 Price
Adriana Castagnet
Regency Real Estate, LLC
(475) 265-6595
100 Total Sales
2 in East Milford
$165K - $380K Price Range
Wendy Barry
Coldwell Banker Realty
(475) 330-3418
56 Total Sales
4 in East Milford
$328K - $612K Price Range
Sarah McMillan
Our Home Realty Advisors
(475) 215-2454
75 Total Sales
1 in East Milford
$316,200 Price
Victoria Stillings
Coldwell Banker Realty
(475) 234-4175
114 Total Sales
10 in East Milford
$253K - $2.3M Price Range
We collect this data history from publicly available records. To have your information removed, we recommend requesting removal directly through your county’s website.
| Date | Event | Price | List to Sale | Price per Sq Ft |
|---|---|---|---|---|
| 03/09/2012 03/09/12 | Sold | $205,000 | -8.8% | $139 / Sq Ft |
| 01/17/2012 01/17/12 | Pending | -- | -- | -- |
| 10/11/2011 10/11/11 | For Sale | $224,900 | -- | $153 / Sq Ft |
We collect this data history from publicly available records. To have your information removed, we recommend requesting removal directly through your county’s website.
| Year | Tax Paid | Tax Assessment Tax Assessment Total Assessment is a certain percentage of the fair market value that is determined by local assessors to be the total taxable value of land and additions on the property. | Land | Improvement |
|---|---|---|---|---|
| 2025 | $3,504 | $332,900 | $97,800 | $235,100 |
| 2024 | $3,504 | $323,800 | $88,200 | $235,600 |
| 2023 | $3,427 | $298,500 | $66,300 | $232,200 |
| 2022 | $3,424 | $290,200 | $52,900 | $237,300 |
| 2021 | $539 | $266,300 | $50,800 | $215,500 |
| 2020 | $2,955 | $270,100 | $49,000 | $221,100 |
| 2019 | $539 | $49,000 | $49,000 | $0 |
| 2018 | $539 | $49,000 | $49,000 | $0 |
| 2017 | $536 | $49,600 | $49,600 | $0 |
| 2016 | $336 | $31,100 | $31,100 | $0 |
| 2015 | $715 | $31,100 | $31,100 | $0 |
| 2014 | $715 | $62,100 | $62,100 | $0 |
AU
Seller's Agent in 2012
Anneliese Urpin
Coldwell Banker Milford
Buyer's Agent in 2012
Leila Chaucer
Coldwell Banker Milford
(203) 988-8398
2 in this area
17 Total Sales
Source: SmartMLS
MLS Number: N319461
Disclaimer: Certain information contained herein is derived from information provided by parties other than Homes.com. All information provided is deemed reliable, but is not guaranteed to be accurate and should be independently verified.
IDX information is provided exclusively for personal, non-commercial use, and may not be used for any purpose other than to identify prospective properties consumers may be interested in purchasing. Information is deemed reliable but not guaranteed.
Ask me questions while you tour the home.