

Estimated payment $11,097/month
Highlights
- 200 Feet of Waterfront
- No HOA
- The kitchen features windows
- Deck
- Covered Patio or Porch
- 3 Car Detached Garage
About This Home
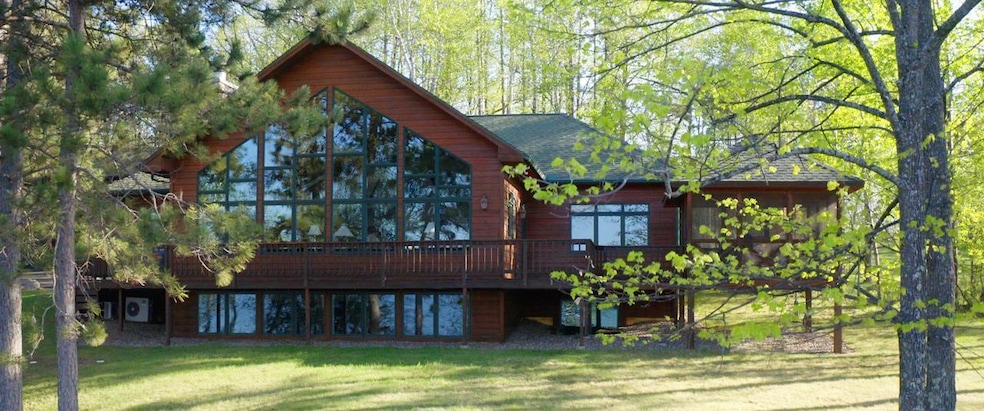
OPEN HOUSE: Click link for 3D Virtual Tour. Lake Vermilion Home. South-Facing On Everett Bay Just Off South Shore of Big Bay, Offers 3+ Lakefront BRs, 3 BA, 3 Stall Garage W/Yr Rnd Guest Home Above, Boathouse W/Rail, 2 Docks, 1.3 Acres & 200 ft Excellent Swimming Shore! Great rm w/ two story windows, massive wd burning firepl, two glass drs open to wrap around lakefront deck & gazebo. Stainless kitch w/island open to great rm, dining & blue water vistas. Lakeside main flr primary ste. Lakeside main flr guest BR. Main flr office & laundry. Downstairs lakeview rec rm, lakeside guest BR & sauna, bth. A/C. Drilled well. Backup generator. Good internet. Please review features sheet!
Home Details
Home Type
- Single Family
Est. Annual Taxes
- $7,073
Year Built
- Built in 2000
Lot Details
- Lot Dimensions are 284x206
- 200 Feet of Waterfront
- Lake Front
- Rural Setting
- Many Trees
Parking
- 3 Car Detached Garage
- Heated Garage
- Insulated Garage
- Garage Door Opener
Home Design
- Block Foundation
- Wood Siding
- Block Exterior
Interior Spaces
- 1-Story Property
- Wood Burning Fireplace
- Stone Fireplace
- Living Room with Fireplace
- Dining Room
Kitchen
- Eat-In Kitchen
- Built-In Oven
- Range
- Microwave
- Dishwasher
- Trash Compactor
- The kitchen features windows
Bedrooms and Bathrooms
- 3 Bedrooms
Laundry
- Dryer
- Washer
Basement
- Basement Fills Entire Space Under The House
- Block Basement Construction
Outdoor Features
- Deck
- Covered Patio or Porch
Utilities
- Window Unit Cooling System
- Radiator
- Vented Exhaust Fan
- Hot Water Heating System
- Boiler Heating System
- 200+ Amp Service
- Propane
- Private Water Source
- Gas Water Heater
Community Details
- No Home Owners Association
- Everett Point Subdivision
Listing and Financial Details
- Assessor Parcel Number 387015000180
Map
Tax History
We collect this data history from publicly available records. To have your information removed, we recommend requesting removal directly through your county’s website.
| Year | Tax Paid | Tax Assessment Tax Assessment Total Assessment is a certain percentage of the fair market value that is determined by local assessors to be the total taxable value of land and additions on the property. | Land | Improvement |
|---|---|---|---|---|
| 2024 | $9,142 | $783,400 | $225,600 | $557,800 |
| 2023 | $7,158 | $783,400 | $225,600 | $557,800 |
| 2022 | $8,162 | $742,100 | $208,600 | $533,500 |
| 2021 | $7,922 | $717,800 | $193,800 | $524,000 |
| 2020 | $7,524 | $697,800 | $193,800 | $504,000 |
| 2019 | $7,528 | $658,200 | $193,800 | $464,400 |
| 2018 | $7,050 | $656,700 | $192,300 | $464,400 |
| 2017 | $6,910 | $611,600 | $192,300 | $419,300 |
| 2016 | $6,694 | $611,600 | $192,300 | $419,300 |
| 2015 | $5,481 | $444,000 | $183,000 | $261,000 |
| 2014 | $5,481 | $444,000 | $183,000 | $261,000 |
Property History
We collect this data history from publicly available records. To have your information removed, we recommend requesting removal directly through your county’s website.
| Date | Event | Price | List to Sale | Price per Sq Ft |
|---|---|---|---|---|
| 08/26/2026 08/26/26 | Pending | -- | -- | -- |
| 06/23/2026 06/23/26 | Price Changed | $1,895,500 | -4.0% | $558 / Sq Ft |
| 05/20/2025 05/20/25 | For Sale | $1,975,000 | -- | $582 / Sq Ft |
Purchase History
We collect this data history from publicly available records. To have your information removed, we recommend requesting removal directly through your county’s website.
| Date | Type | Sale Price | Title Company |
|---|---|---|---|
| Interfamily Deed Transfer | -- | -- |
Source: NorthstarMLS
MLS Number: 6725663

APN: 387015000180
Disclaimer: Certain information contained herein is derived from information provided by parties other than Homes.com. All information provided is deemed reliable, but is not guaranteed to be accurate and should be independently verified.
All data is obtained from various sources and may not have been verified by broker or MLS GRID. Supplied Open House Information is subject to change without notice. All information should be independently reviewed and verified for accuracy. Properties may or may not be listed by the office/agent presenting the information. Some IDX listings have been excluded from this website.
Listings courtesy of NorthstarMLS as distributed by MLS GRID.
Based on information submitted to the MLS GRID
- 1899 Everett Rd N
- 1809 Everett Bay Rd
- 105 Marjo (3 Br) Dr
- 80012 Conifer Crest
- 91009 Duffy Island
- 80075 Waters of Vermilion Rd
- 88034 Sweet Fern Loop
- 80034 Sweet Fern Loop
- 80064 Osprey Pass
- 80064 Osprey Pass
- 80046 Alder Ln
- 80086 Gruban Cir
- 80075 Lake of Vermilion Rd
- 5758 Puncher Point Rd
- TBD
- TBD Meyers Island
- TBD 13 Lake Ave S
- TBD 24 Lake Ave S
- TBD 5 Lake Ave S
- 4281 End of Trail Ln
Ask me questions while you tour the home.