
Seller's Agent in 2023
Steven May
Royal Oaks Realty
(314) 650-2106
160 Total Sales
Estimated Value: $522,667
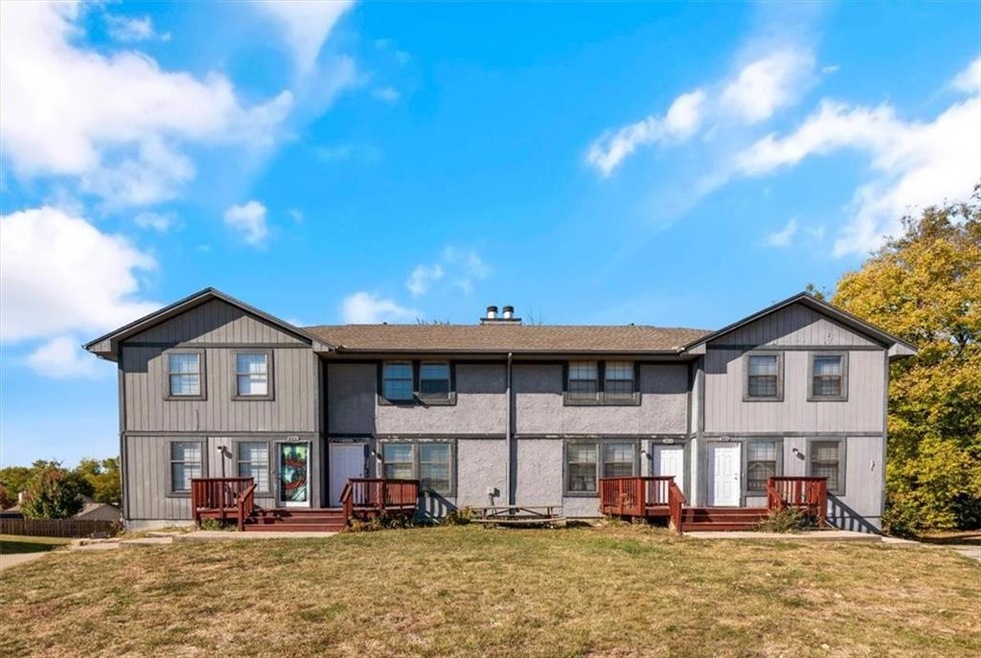
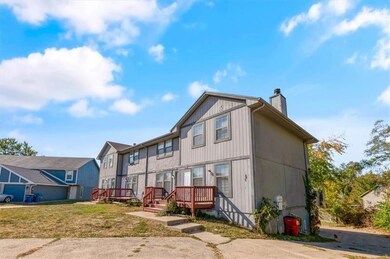
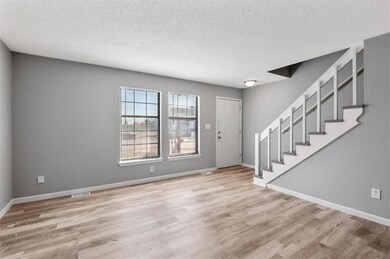
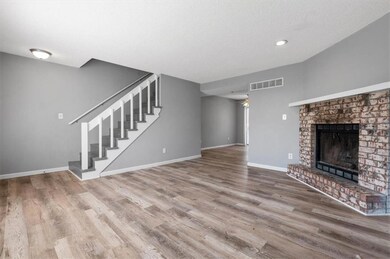
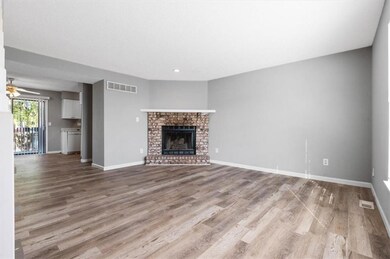
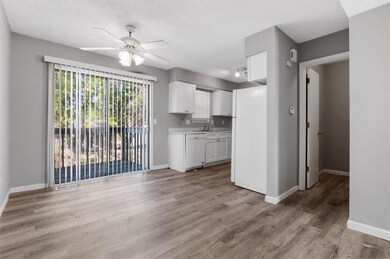
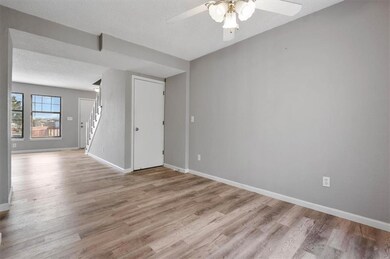
Rare Mid-80's construction quadplex! Located at the back of a cul de sac with ample amount of parking for tenants. Fort Osage school district! All four units are spacious two bedrooms and one and one half bathrooms with modern finishes for low maintenance. Each unit features a 1 car garage, W/D hookups, and newer balconies off of the main floor! 3 out of 4 units currently occupied. Tenants pay all utilities. Add this one to your portfolio today!
Last Agent to Sell the Property
Royal Oaks Realty License #2020024325 Listed on: 04/14/2023
Last Buyer's Agent
Dana Perry
Redfin Corporation License #2022010658
We collect this data history from publicly available records. To have your information removed, we recommend requesting removal directly through your county’s website.
We collect this data history from publicly available records. To have your information removed, we recommend requesting removal directly through your county’s website.
| Date | Buyer | Sale Price | Title Company |
|---|---|---|---|
| -- | Platinum Title | ||
| -- | Secured Ttl Of Ks City Lees | ||
| -- | Atc | ||
| $215,000 | Ctic | ||
| -- | Multiple | ||
| -- | Multiple | ||
| -- | -- | ||
| -- | -- | ||
| -- | -- | ||
| -- | -- | ||
| -- | -- | ||
| -- | -- |
We collect this data history from publicly available records. To have your information removed, we recommend requesting removal directly through your county’s website.
| Date | Status | Borrower | Loan Amount |
|---|---|---|---|
| Open | $463,980 | ||
| Previous Owner | $187,500 | ||
| Previous Owner | $150,500 | ||
| Previous Owner | $184,000 |
We collect this data history from publicly available records. To have your information removed, we recommend requesting removal directly through your county’s website.
| Date | Event | Price | List to Sale | Price per Sq Ft | Prior Sale |
|---|---|---|---|---|---|
| 06/01/2023 06/01/23 | Sold | -- | -- | -- | |
| 04/29/2023 04/29/23 | Pending | -- | -- | -- | |
| 04/14/2023 04/14/23 | For Sale | $490,000 | +26.0% | $113 / Sq Ft | |
| 07/27/2021 07/27/21 | Sold | -- | -- | -- | View Prior Sale |
| 06/04/2021 06/04/21 | Pending | -- | -- | -- | |
| 06/01/2021 06/01/21 | For Sale | $389,000 | +49.6% | $90 / Sq Ft | |
| 07/13/2020 07/13/20 | Sold | -- | -- | -- | View Prior Sale |
| 05/28/2020 05/28/20 | Pending | -- | -- | -- | |
| 05/27/2020 05/27/20 | For Sale | $260,000 | -- | $60 / Sq Ft |
We collect this data history from publicly available records. To have your information removed, we recommend requesting removal directly through your county’s website.
| Year | Tax Paid | Tax Assessment Tax Assessment Total Assessment is a certain percentage of the fair market value that is determined by local assessors to be the total taxable value of land and additions on the property. | Land | Improvement |
|---|---|---|---|---|
| 2025 | $6,934 | $74,879 | $7,678 | $67,201 |
| 2024 | $6,872 | $77,520 | $5,850 | $71,670 |
| 2023 | $6,872 | $77,520 | $7,695 | $69,825 |
| 2022 | $5,298 | $56,620 | $3,686 | $52,934 |
| 2021 | $5,303 | $56,620 | $3,686 | $52,934 |
| 2020 | $5,388 | $56,697 | $3,686 | $53,011 |
| 2019 | $5,279 | $56,697 | $3,686 | $53,011 |
| 2018 | $3,936 | $42,095 | $4,104 | $37,991 |
| 2017 | $3,936 | $42,095 | $4,104 | $37,991 |
| 2016 | $3,542 | $41,040 | $3,249 | $37,791 |
| 2014 | $3,132 | $36,119 | $3,722 | $32,397 |
Seller's Agent in 2023
Steven May
Royal Oaks Realty
(314) 650-2106
160 Total Sales
D
Buyer's Agent in 2023
Dana Perry
Redfin Corporation
J
Seller's Agent in 2021
John David
USREALTY.COM LLP
A
Buyer's Agent in 2021
Andrew Tate
Laura Lynne Real Estate LLC
(816) 726-7131
65 Total Sales
Seller's Agent in 2020
Michelle Lutz
Lutz Sales + Investments
(913) 308-0303
210 Total Sales
Source: Heartland MLS
MLS Number: 2430107
APN: 16-240-07-22-00-0-00-000
Disclaimer: Certain information contained herein is derived from information provided by parties other than Homes.com. All information provided is deemed reliable, but is not guaranteed to be accurate and should be independently verified.
All data is obtained from various sources and may not have been verified by broker or MLS GRID. Supplied Open House Information is subject to change without notice. All information should be independently reviewed and verified for accuracy. Properties may or may not be listed by the office/agent presenting the information. Some IDX listings have been excluded from this website. Prices displayed on all Sold listings are the Last Known Listing Price and may not be the actual selling price.
Listings courtesy of Heartland MLS as distributed by MLS GRID.
Based on information submitted to the MLS GRID
Listing Information presented by local MLS brokerage: TEN-X, INC., local REALTOR®- Arlene Richardson - (888) 952-6393
Ask me questions while you tour the home.