
Aaron Coffey
Keller Williams Greater 360
(360) 347-9946
31 Total Sales
1 in Morningside
$397,000 Price
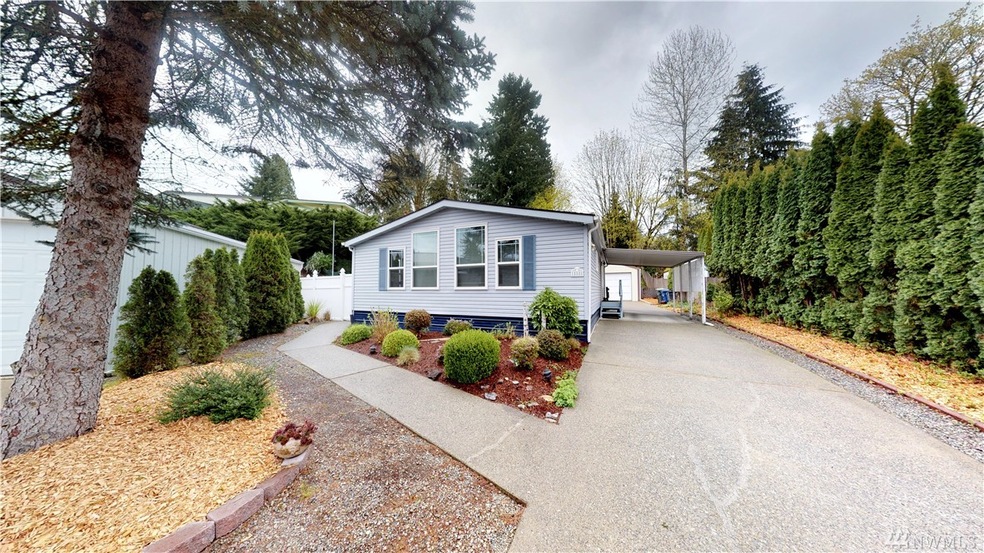


!What's not to Love ! Spacious and Private location, Outstanding floor plan. Updated Vinyl siding, skylight, roof, carpet, laminate flooring, deck and landscaping. Double pane vinyl windows. Large master suite. Good size lot, 2 car insulated garage/shop plus room to park. Outbuildings with power. HOA includes, clubhouse, playground, sport/tennis court, RV Parking lot. Nearby schools, downtown Woodinville, Wine Country and Costco. Easy access to I-405 and SR-522. You are going to Love this Home.
Last Agent to Sell the Property
RE/MAX Town Center License #13187 Listed on: 04/12/2018
Source: Northwest Multiple Listing Service (NWMLS)
MLS#: NWM1271619
We collect this data history from publicly available records. To have your information removed, we recommend requesting removal directly through your county’s website.
Aaron Coffey
Keller Williams Greater 360
(360) 347-9946
31 Total Sales
1 in Morningside
$397,000 Price
Kimberly Harman
Windermere RE North, Inc.
(425) 491-1603
58 Total Sales
1 in Morningside
$510,000 Price
Rene Breen
Coldwell Banker Bain
(425) 448-8957
87 Total Sales
1 in Morningside
$850,000 Price
Dustin Bruce
Ballpark Realty
(206) 558-5822
164 Total Sales
1 in Morningside
$320,000 Price
Traci Fischer
Marketplace Sotheby's Intl Rty
(206) 278-1393
102 Total Sales
1 in Morningside
$950,000 Price
MS
Maya Suklan Suraryo
AgencyOne
(206) 309-5092
19 Total Sales
1 in Morningside
$410,000 Price
We collect this data history from publicly available records. To have your information removed, we recommend requesting removal directly through your county’s website.
| Date | Buyer | Sale Price | Title Company |
|---|---|---|---|
| $345,000 | Old Republic Title Ltd | ||
| $165,000 | Chicago Title | ||
| $139,950 | Chicago Title Insurance Co | ||
| $103,900 | -- |
We collect this data history from publicly available records. To have your information removed, we recommend requesting removal directly through your county’s website.
| Date | Status | Borrower | Loan Amount |
|---|---|---|---|
| Open | $357,217 | ||
| Closed | $13,550 | ||
| Closed | $338,751 | ||
| Previous Owner | $109,000 | ||
| Previous Owner | $130,000 |
We collect this data history from publicly available records. To have your information removed, we recommend requesting removal directly through your county’s website.
| Date | Event | Price | List to Sale | Price per Sq Ft |
|---|---|---|---|---|
| 06/11/2018 06/11/18 | Sold | $345,000 | +3.3% | $301 / Sq Ft |
| 04/15/2018 04/15/18 | Pending | -- | -- | -- |
| 04/12/2018 04/12/18 | For Sale | $334,000 | -- | $291 / Sq Ft |
We collect this data history from publicly available records. To have your information removed, we recommend requesting removal directly through your county’s website.
| Year | Tax Paid | Tax Assessment Tax Assessment Total Assessment is a certain percentage of the fair market value that is determined by local assessors to be the total taxable value of land and additions on the property. | Land | Improvement |
|---|---|---|---|---|
| 2025 | $1,004 | $484,000 | $356,000 | $128,000 |
| 2024 | $4,385 | $449,000 | $324,000 | $125,000 |
| 2023 | $3,915 | $384,000 | $270,000 | $114,000 |
| 2022 | $4,155 | $432,000 | $270,000 | $162,000 |
| 2021 | $3,796 | $376,000 | $198,000 | $178,000 |
| 2020 | $3,508 | $316,000 | $165,000 | $151,000 |
| 2018 | $2,910 | $288,000 | $143,000 | $145,000 |
| 2017 | $2,536 | $247,000 | $123,000 | $124,000 |
| 2016 | $2,303 | $215,000 | $113,000 | $102,000 |
| 2015 | $2,263 | $198,000 | $110,000 | $88,000 |
| 2014 | -- | $189,000 | $105,000 | $84,000 |
| 2013 | -- | $156,000 | $99,000 | $57,000 |
Seller's Agent in 2018
Larry Miller
RE/MAX
(206) 920-2000
20 Total Sales
Buyer's Agent in 2018
Sandra Noll
Real Broker LLC
(425) 890-0878
49 Total Sales
Source: Northwest Multiple Listing Service (NWMLS)
MLS Number: NWM1271619
Disclaimer: Certain information contained herein is derived from information provided by parties other than Homes.com. All information provided is deemed reliable, but is not guaranteed to be accurate and should be independently verified.
All data is obtained from various sources and may not have been verified by broker or MLS GRID. Supplied Open House Information is subject to change without notice. All information should be independently reviewed and verified for accuracy. Properties may or may not be listed by the office/agent presenting the information. Listing information is provided by the Northwest Multiple Listing Service (NWMLS). Property information is based on available data that may include MLS information, county records, and other sources. Listings marked with the 3 tree icon and provided by NWMLS. All properties are subject to prior sale or withdrawal. IDX information is provided exclusively for consumers’ personal noncommercial use, that it may not be used for any purpose other than to identify prospective properties consumers may be interested in purchasing, that the data is deemed reliable but is not guaranteed by MLS GRID. ©2026 NWMLS.
Based on information submitted to the MLS GRID
Listings courtesy of Northwest Multiple Listing Service (NWMLS) as distributed by MLS GRID
Ask me questions while you tour the home.