
Steve Powell
Samson Properties
(240) 730-4419
186 Total Sales
7 in Fountainhead-Orchard Hills
$238K - $575K Price Range
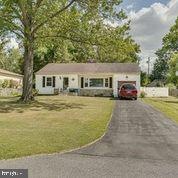
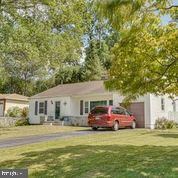
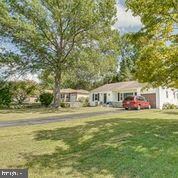
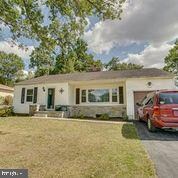
Estimated Value: $327,869
Must have 24-hour notice for showing requests.
Seller to find home of choice.
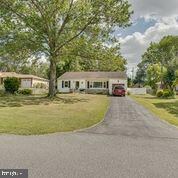
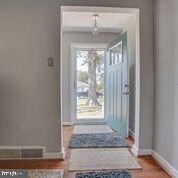
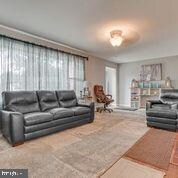
Ideal location and ready for YOU!!! This 3 bedroom, 1 fully upgraded bath home is situated on a very good size lot with fully fenced back yard. Hardwood floors on the main level. Kitchen offers updated cabinets, granite countertops, propane range and stainless steel appliances. The wood burning fireplace will keep you warm and cozy. The rear patio/deck will allow you to enjoy the large, fully fenced rear yard. Full basement just waiting for you to add your special touches. Conveniently located to I81/I70. Near shopping, restaurants and recreation. No city taxes!! All the work has been done - just move in!!
Last Agent to Sell the Property
(301) 745-1500 leads@reimove.com Real Estate Innovations License #622980 Listed on: 08/08/2021
We collect this data history from publicly available records. To have your information removed, we recommend requesting removal directly through your county’s website.
Steve Powell
Samson Properties
(240) 730-4419
186 Total Sales
7 in Fountainhead-Orchard Hills
$238K - $575K Price Range
Joanne Grus
COLDWELL BANKER REALTY
(878) 313-6189
41 Total Sales
1 in Fountainhead-Orchard Hills
$630,000 Price
Kristyn Martin
Kandor Real Estate
(717) 935-8696
171 Total Sales
1 in Fountainhead-Orchard Hills
$509,900 Price
Carolyn Thompson
REAL ESTATE SEARCH AND SALE LLC
(301) 215-3353
39 Total Sales
1 in Fountainhead-Orchard Hills
$480,000 Price
Brian Mokricky
Keller Williams Realty Centre
(304) 244-3556
90 Total Sales
1 in Fountainhead-Orchard Hills
$299,000 Price
Walther Vasquez Johnson
Samson Properties
(571) 500-3816
150 Total Sales
1 in Fountainhead-Orchard Hills
$354,000 Price
We collect this data history from publicly available records. To have your information removed, we recommend requesting removal directly through your county’s website.
| Date | Buyer | Sale Price | Title Company |
|---|---|---|---|
| $245,000 | First American Title Ins Co | ||
| Wood Roy | $214,000 | Olde Towne Title Inc | |
| Lane Jessica Ann | $190,000 | None Available | |
| Wade Builders Llc | $123,000 | Olde Towne Title Inc | |
| Elaine Langley Lisa | $199,900 | -- | |
| Boger Eva May | $11,000 | -- |
We collect this data history from publicly available records. To have your information removed, we recommend requesting removal directly through your county’s website.
| Date | Status | Borrower | Loan Amount |
|---|---|---|---|
| Open | $196,000 | ||
| Previous Owner | Wood Roy | $212,416 | |
| Previous Owner | Wood Roy | $214,000 | |
| Previous Owner | Lane Jessica Anne | $180,500 | |
| Previous Owner | Lane Jessica Ann | $180,500 | |
| Previous Owner | Langley Lisa Elaine | $218,000 | |
| Previous Owner | Langley Lisa Elaine | $159,920 | |
| Previous Owner | Langley Lisa Elaine | $19,900 |
We collect this data history from publicly available records. To have your information removed, we recommend requesting removal directly through your county’s website.
| Date | Event | Price | List to Sale | Price per Sq Ft | Prior Sale |
|---|---|---|---|---|---|
| 09/17/2021 09/17/21 | Sold | $245,000 | -2.0% | $202 / Sq Ft | |
| 08/13/2021 08/13/21 | Pending | -- | -- | -- | |
| 08/08/2021 08/08/21 | For Sale | $249,900 | +16.8% | $206 / Sq Ft | |
| 05/08/2019 05/08/19 | Sold | $214,000 | -2.7% | $176 / Sq Ft | View Prior Sale |
| 04/17/2019 04/17/19 | Pending | -- | -- | -- | |
| 04/03/2019 04/03/19 | Price Changed | $219,900 | -2.7% | $181 / Sq Ft | |
| 03/20/2019 03/20/19 | For Sale | $225,900 | +18.9% | $186 / Sq Ft | |
| 12/22/2016 12/22/16 | Sold | $190,000 | 0.0% | $156 / Sq Ft | View Prior Sale |
| 11/13/2016 11/13/16 | Pending | -- | -- | -- | |
| 10/03/2016 10/03/16 | Price Changed | $190,000 | -1.5% | $156 / Sq Ft | |
| 09/05/2016 09/05/16 | For Sale | $192,900 | +56.8% | $159 / Sq Ft | |
| 05/13/2016 05/13/16 | Sold | $123,000 | -5.3% | $101 / Sq Ft | View Prior Sale |
| 03/25/2016 03/25/16 | Pending | -- | -- | -- | |
| 03/19/2016 03/19/16 | For Sale | $129,900 | -- | $107 / Sq Ft |
We collect this data history from publicly available records. To have your information removed, we recommend requesting removal directly through your county’s website.
| Year | Tax Paid | Tax Assessment Tax Assessment Total Assessment is a certain percentage of the fair market value that is determined by local assessors to be the total taxable value of land and additions on the property. | Land | Improvement |
|---|---|---|---|---|
| 2026 | $2,409 | $254,433 | $0 | $0 |
| 2025 | $2,409 | $232,667 | $0 | $0 |
| 2024 | $2,184 | $210,900 | $86,400 | $124,500 |
| 2023 | $1,967 | $190,000 | $0 | $0 |
| 2022 | $1,751 | $169,100 | $0 | $0 |
| 2021 | $1,564 | $148,200 | $86,400 | $61,800 |
| 2020 | $1,551 | $147,267 | $0 | $0 |
| 2019 | $1,551 | $146,333 | $0 | $0 |
| 2018 | $1,534 | $145,400 | $86,400 | $59,000 |
| 2017 | $1,501 | $143,500 | $0 | $0 |
| 2016 | -- | $141,600 | $0 | $0 |
| 2015 | $1,532 | $139,700 | $0 | $0 |
| 2014 | $1,532 | $139,700 | $0 | $0 |
Seller's Agent in 2021
Frank Getz
Real Estate Innovations
(301) 992-9652
107 Total Sales
Buyer's Agent in 2021
Nikita Ly
Samson Properties
(301) 332-8815
32 Total Sales
Seller's Agent in 2019
Susan Souder
Creig Northrop Team of Long & Foster
(410) 370-8491
49 Total Sales
GM
Seller's Agent in 2016
Glen Miller
Real Estate Innovations
Seller's Agent in 2016
Cynthia Sullivan
Berkshire Hathaway HomeServices Homesale Realty
(301) 745-5500
259 Total Sales
Source: Bright MLS
MLS Number: MDWA2000694
APN: 27-001416
Disclaimer: Certain information contained herein is derived from information provided by parties other than Homes.com. All information provided is deemed reliable, but is not guaranteed to be accurate and should be independently verified.
The data relating to real estate for sale on this website appears in part through the BRIGHT Internet Data Exchange program, a voluntary cooperative exchange of property listing data between licensed real estate brokerage firms, and is provided by BRIGHT through a licensing agreement.
Listing information is from various brokers who participate in the Bright MLS IDX program and not all listings may be visible on the site.
The property information being provided on or through the website is for the personal, non-commercial use of consumers and such information may not be used for any purpose other than to identify prospective properties consumers may be interested in purchasing.
Some properties which appear for sale on the website may no longer be available because they are for instance, under contract, sold or are no longer being offered for sale.
Property information displayed is deemed reliable but is not guaranteed.
Copyright 2026 Bright MLS, Inc.
Ask me questions while you tour the home.