
David McGuire
RE/MAX Results
(301) 835-2095
31 Total Sales
1 in Fountainhead-Orchard Hills
$574,999 Price
Estimated Value: $463,581
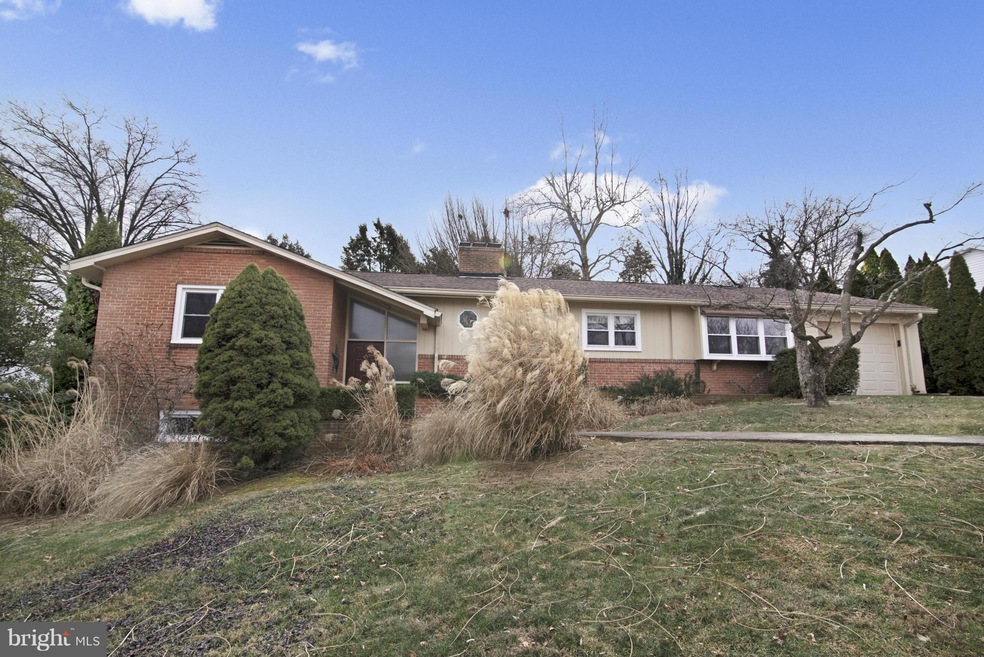
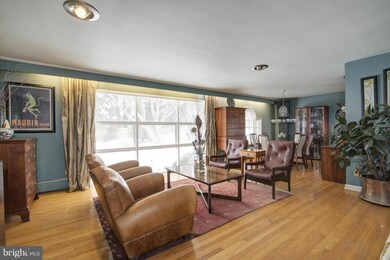
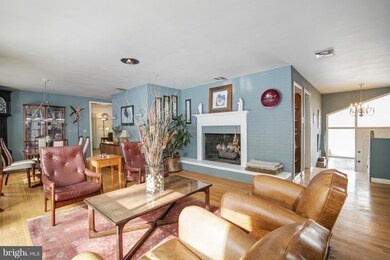
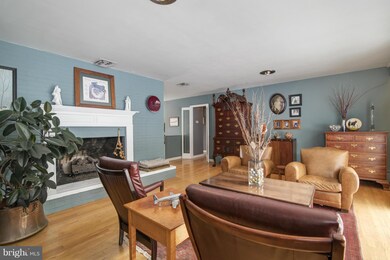
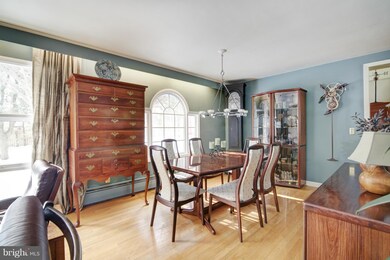
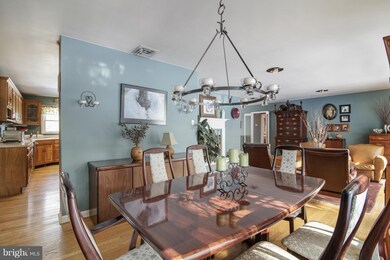
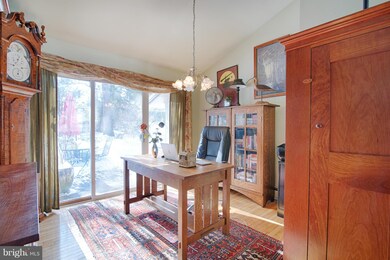
**Welcome Home Entertainers**This Move in Ready Home offers a Spacious, Open Floor Plan w/ 2 Bed 1 1/2 Baths, Living ( w/ Fireplace ), Kitchen, Dining, Office and Family Room on the Upper Level. The Lower Level features the 3rd and 4th ( Master ) Bedrooms and offers a Huge Rec Room w/ 2nd Fireplace. Newer Roof, New HVAC including Ducts, Electric upgraded 200 amp. Lush Landscaping. Must See!
Last Agent to Sell the Property
(301) 745-4400 dickersonrealestate@gmail.com The Glocker Group Realty Results License #RSR000751 Listed on: 02/01/2016
Last Buyer's Agent
(301) 797-2300 lumatt53@gmail.com Long & Foster Real Estate, Inc. License #649356
We collect this data history from publicly available records. To have your information removed, we recommend requesting removal directly through your county’s website.
David McGuire
RE/MAX Results
(301) 835-2095
31 Total Sales
1 in Fountainhead-Orchard Hills
$574,999 Price
Shelley Eyler
Berkshire Hathaway HomeServices PenFed Realty
(240) 594-5798
91 Total Sales
1 in Fountainhead-Orchard Hills
$290,800 Price
Leif Colon
Smart Realty, LLC
(571) 777-0758
99 Total Sales
1 in Fountainhead-Orchard Hills
$595,000 Price
Randy Wagner
Mackintosh, Inc.
(814) 747-6409
108 Total Sales
4 in Fountainhead-Orchard Hills
$250K - $560K Price Range
Stephanie Tito
Samson Properties
(240) 307-4907
52 Total Sales
2 in Fountainhead-Orchard Hills
$360K - $540K Price Range
Nancy Cummins
Compass
(667) 771-4537
87 Total Sales
1 in Fountainhead-Orchard Hills
$929,000 Price
We collect this data history from publicly available records. To have your information removed, we recommend requesting removal directly through your county’s website.
| Date | Buyer | Sale Price | Title Company |
|---|---|---|---|
| -- | -- | ||
| Paul Garcia | $199,000 | -- | |
| Prozinski Dennis | $138,000 | -- | |
| Beall Jedd W | $131,000 | -- |
We collect this data history from publicly available records. To have your information removed, we recommend requesting removal directly through your county’s website.
| Date | Status | Borrower | Loan Amount |
|---|---|---|---|
| Open | $87,300 | ||
| Open | Foutch David A | $248,810 | |
| Previous Owner | Garcia Paul | $225,762 | |
| Previous Owner | Garcia Paul | $99,000 |
We collect this data history from publicly available records. To have your information removed, we recommend requesting removal directly through your county’s website.
| Date | Event | Price | List to Sale | Price per Sq Ft |
|---|---|---|---|---|
| 04/04/2016 04/04/16 | Sold | $253,400 | -0.2% | $78 / Sq Ft |
| 02/16/2016 02/16/16 | Price Changed | $254,000 | +1.6% | $78 / Sq Ft |
| 02/05/2016 02/05/16 | Pending | -- | -- | -- |
| 02/01/2016 02/01/16 | For Sale | $249,900 | -- | $77 / Sq Ft |
We collect this data history from publicly available records. To have your information removed, we recommend requesting removal directly through your county’s website.
| Year | Tax Paid | Tax Assessment Tax Assessment Total Assessment is a certain percentage of the fair market value that is determined by local assessors to be the total taxable value of land and additions on the property. | Land | Improvement |
|---|---|---|---|---|
| 2026 | $3,162 | $329,533 | $0 | $0 |
| 2025 | $3,162 | $305,367 | $0 | $0 |
| 2024 | $2,911 | $281,200 | $88,800 | $192,400 |
| 2023 | $2,897 | $278,600 | $0 | $0 |
| 2022 | $2,858 | $276,000 | $0 | $0 |
| 2021 | $2,750 | $273,400 | $88,800 | $184,600 |
| 2020 | $2,750 | $260,600 | $0 | $0 |
| 2019 | $2,627 | $247,800 | $0 | $0 |
| 2018 | $2,491 | $235,000 | $88,800 | $146,200 |
| 2017 | $2,491 | $235,000 | $0 | $0 |
| 2016 | -- | $235,000 | $0 | $0 |
| 2015 | $2,800 | $255,800 | $0 | $0 |
| 2014 | $2,800 | $255,333 | $0 | $0 |
Seller's Agent in 2016
Chris Dickerson
The Glocker Group Realty Results
(301) 992-8467
251 Total Sales
Buyer's Agent in 2016
LuAnn Matheson
Long & Foster
(302) 766-2995
5 Total Sales
Source: Bright MLS
MLS Number: 1003739057
APN: 27-009093
Disclaimer: Certain information contained herein is derived from information provided by parties other than Homes.com. All information provided is deemed reliable, but is not guaranteed to be accurate and should be independently verified.
The data relating to real estate for sale on this website appears in part through the BRIGHT Internet Data Exchange program, a voluntary cooperative exchange of property listing data between licensed real estate brokerage firms, and is provided by BRIGHT through a licensing agreement.
Listing information is from various brokers who participate in the Bright MLS IDX program and not all listings may be visible on the site.
The property information being provided on or through the website is for the personal, non-commercial use of consumers and such information may not be used for any purpose other than to identify prospective properties consumers may be interested in purchasing.
Some properties which appear for sale on the website may no longer be available because they are for instance, under contract, sold or are no longer being offered for sale.
Property information displayed is deemed reliable but is not guaranteed.
Copyright 2026 Bright MLS, Inc.
Ask me questions while you tour the home.