
Kimberly Mudd
Pour La Vie Realty
(623) 323-9275
31 Total Sales
1 in Apache Junction
$344,000 Price
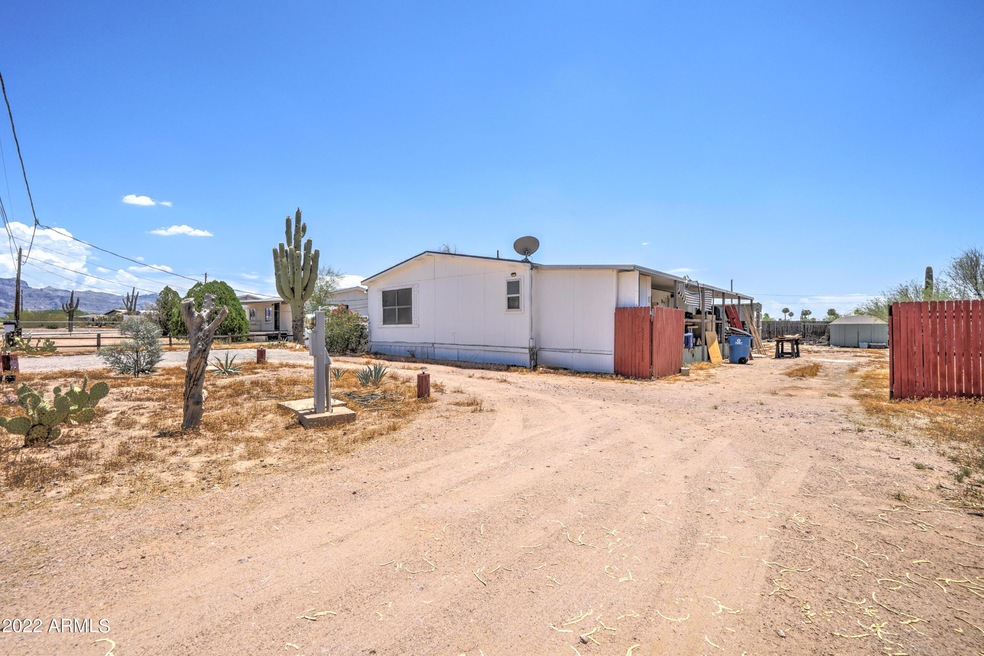
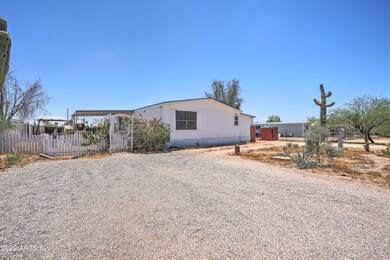
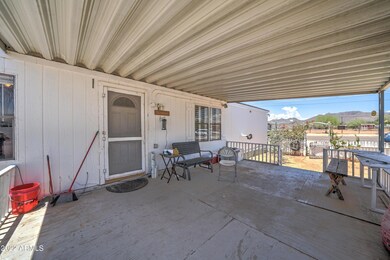
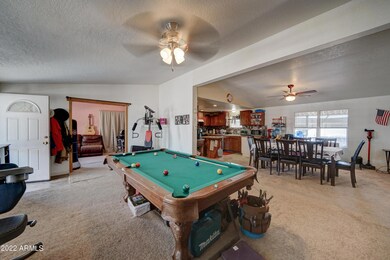
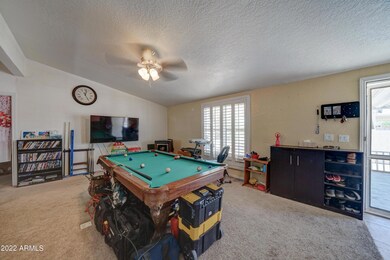
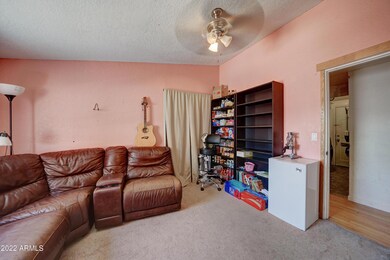
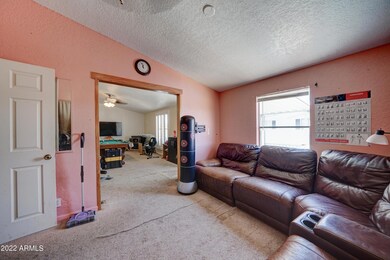
Fantastic usage of space! Split floor plan with 3 bedrooms and a Den (easily converted to a 4th bedroom). Large open living, dining, and kitchen area. All appliances in the Kitchen stay with the home and the inside washer and dryer stay as well! Your new home has views of the Superstition Mountains and plenty of outdoor space to create an incredible backyard, the lot is over 12,000 square feet. Bring your toys, boat, trailer, there is plenty of room! Sheds and play set stay with the home.
Last Agent to Sell the Property
Realty ONE Group License #SA697809000 Listed on: 07/07/2022
Co-Listed By
Cassandra Mueller
eXp Realty License #SA654319000
We collect this data history from publicly available records. To have your information removed, we recommend requesting removal directly through your county’s website.
Kimberly Mudd
Pour La Vie Realty
(623) 323-9275
31 Total Sales
1 in Apache Junction
$344,000 Price
Wendy Macica
Simply Real Estate
(855) 903-0670
96 Total Sales
1 in Apache Junction
$315,000 Price
Sharon Coffini
Keller Williams Realty Sonoran Living
(623) 526-8181
108 Total Sales
1 in Apache Junction
$895,000 Price
Melissa Brauer
West USA Realty
(888) 481-5605
53 Total Sales
1 in Apache Junction
$530,000 Price
Kirsten Shafer
Property Plus USA Realty
(833) 907-3738
57 Total Sales
1 in Apache Junction
$325,000 Price
Rose Guillen
eXp Realty
(623) 323-8232
116 Total Sales
3 in Apache Junction
$389K - $804K Price Range
We collect this data history from publicly available records. To have your information removed, we recommend requesting removal directly through your county’s website.
| Date | Buyer | Sale Price | Title Company |
|---|---|---|---|
| -- | Trustpro Title And Escrow Inc | ||
| Beverly Lyon Payne Revocable Trust | -- | None Listed On Document | |
| Payne Beverly Lyon | $277,000 | Ez Title Services | |
| Steward Masae A | $96,000 | Millennium Title Agency Llc | |
| Olvera Patrick A | -- | None Available | |
| Gyllenskog Garry L | $81,100 | Security Title Agency | |
| Vansickle Craig E | $47,500 | Fidelity National Title Agen | |
| Wells Fargo Bank Minnesota Na | $69,000 | Security Title Agency | |
| Mikkelson Michael J | -- | Fidelity National Title Agen | |
| Mikkelson Michael J | $60,000 | -- |
We collect this data history from publicly available records. To have your information removed, we recommend requesting removal directly through your county’s website.
| Date | Status | Borrower | Loan Amount |
|---|---|---|---|
| Open | $275,245 | ||
| Previous Owner | Payne Beverly Lyon | $274,075 | |
| Previous Owner | Payne Beverly Lyon | $271,982 | |
| Previous Owner | Steward Masae A | $94,261 | |
| Previous Owner | Gyllenskog Garry L | $64,850 | |
| Previous Owner | Mikkelson Michael J | $78,750 |
We collect this data history from publicly available records. To have your information removed, we recommend requesting removal directly through your county’s website.
| Date | Event | Price | List to Sale | Price per Sq Ft |
|---|---|---|---|---|
| 12/01/2022 12/01/22 | Sold | $277,000 | -0.7% | $165 / Sq Ft |
| 10/21/2022 10/21/22 | Price Changed | $279,000 | -6.7% | $166 / Sq Ft |
| 09/01/2022 09/01/22 | Price Changed | $299,000 | -9.4% | $178 / Sq Ft |
| 08/20/2022 08/20/22 | Price Changed | $330,000 | -5.7% | $196 / Sq Ft |
| 07/06/2022 07/06/22 | For Sale | $350,000 | -- | $208 / Sq Ft |
We collect this data history from publicly available records. To have your information removed, we recommend requesting removal directly through your county’s website.
| Year | Tax Paid | Tax Assessment Tax Assessment Total Assessment is a certain percentage of the fair market value that is determined by local assessors to be the total taxable value of land and additions on the property. | Land | Improvement |
|---|---|---|---|---|
| 2025 | $483 | -- | ||
| 2024 | $475 | -- | ||
| 2023 | $475 | $8,005 | $6,307 | $1,698 |
| 2022 | $454 | $4,678 | $3,001 | $1,677 |
| 2021 | $468 | $4,764 | $0 | $0 |
| 2020 | $457 | $4,786 | $0 | $0 |
| 2019 | $437 | $3,244 | $0 | $0 |
| 2018 | $438 | $3,268 | $0 | $0 |
| 2017 | $427 | $3,269 | $0 | $0 |
| 2016 | $414 | $3,393 | $1,600 | $1,793 |
| 2014 | -- | $2,822 | $1,400 | $1,422 |
Seller's Agent in 2022
Cassandra Chavez
Realty One Group
(480) 330-7625
31 Total Sales
CM
Seller Co-Listing Agent in 2022
Cassandra Mueller
eXp Realty
NT
Buyer's Agent in 2022
Nathaniel Trout
Realty One Group
(480) 685-2760
84 Total Sales
Buyer Co-Listing Agent in 2022
Tyler Blair
eXp Realty
(480) 291-4478
1,246 Total Sales
KC
Seller's Agent in 2013
Karen Crispeno
Berkshire Hathaway HomeServices Arizona Properties
Buyer's Agent in 2013
Conan Dix
HomeSmart
(480) 329-8073
Source: Arizona Regional Multiple Listing Service (ARMLS)
MLS Number: 6429137
Disclaimer: Certain information contained herein is derived from information provided by parties other than Homes.com. All information provided is deemed reliable, but is not guaranteed to be accurate and should be independently verified.
All information should be verified by the recipient and none is guaranteed as accurate by ARMLS
Listing Information presented by local MLS brokerage: Ten-X, local REALTOR®- Arlene Richardson - (888)-952-6393
Ask me questions while you tour the home.