Listed by Better Properties Summit, Bought with Better Properties Soundview
NOT LISTED FOR SALE

18815 220th Ave E Orting, WA 98360

Orting Area
3 Beds
2 Baths
1,512 Sq Ft
0.86 Acre Lot

Sale Details

Date Sold: July 29, 2022

Last sale price $489,000 $323 Per Sq Ft

16 Days on Market

Highlights

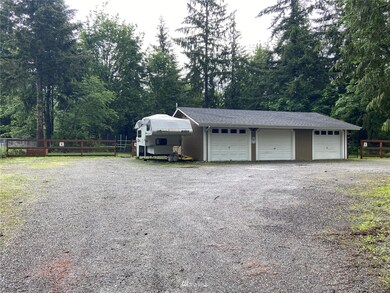
  • RV Access or Parking
  • Deck
  • Territorial View
  • Fruit Trees
  • Secluded Lot
  • Vaulted Ceiling

About This Home

As of July 2022

Enjoy your own Private Oasis on a Shy Acre with a Detached 3-car garage/shop for all your toys. The fully remodeled home features a spacious primary bedroom suite with a walk-in closet & a beautiful five piece bath, two more good sized bedrooms each with its own walk in closets. The stunning Chef's kitchen has newer cabinets, granite counter tops, tile backsplash, a large island just right for entertaining, all SS appliances & a walk in pantry. The great room is filled with light from its wall of windows and the warm pellet stove creates a cozy place to relax. Picture yourself sitting on your deck looking out over your own shy acre of land. NO HOA COVENANTS & RESTRICTIONS, NO RTA TAX, NO FLOOD INSURANCE! The perfect place to call home!

Last Agent to Sell the Property

Pamela Payne

Better Properties Summit License #25961 Listed on: 06/10/2022

Better Properties Summit

Last Buyer's Agent

Paige Stevens

Better Properties Soundview License #15002

Source: Northwest Multiple Listing Service (NWMLS)

MLS#: 1949885

Northwest Multiple Listing Service (NWMLS)

Property Details

Home Type

  • Manufactured Home

Est. Annual Taxes

  • $3,507

Year Built

  • Built in 1990

Lot Details

  • 37,461 Sq Ft Lot
  • Lot Dimensions are 234 x 163
  • Open Space
  • Cul-De-Sac
  • Street terminates at a dead end
  • North Facing Home
  • Property is Fully Fenced
  • Brush Vegetation
  • Secluded Lot
  • Corner Lot
  • Level Lot
  • Fruit Trees
  • Wooded Lot
  • Garden

HOA Fees

  • $10 Monthly HOA Fees

Home Design

  • Block Foundation
  • Composition Roof
  • Wood Siding
  • Tie Down
  • Wood Composite

Interior Spaces

  • 1,512 Sq Ft Home
  • 1-Story Property
  • Vaulted Ceiling
  • Ceiling Fan
  • 1 Fireplace
  • Dining Room
  • Territorial Views
  • Storm Windows

Kitchen

  • Walk-In Pantry
  • Oven or Range
  • Stove
  • Microwave
  • Dishwasher

Flooring

  • Wall to Wall Carpet
  • Laminate
  • Vinyl Plank

Bedrooms and Bathrooms

  • 3 Main Level Bedrooms
  • Walk-In Closet
  • 2 Full Bathrooms

Parking

  • Detached Garage
  • Driveway
  • Off-Street Parking
  • RV Access or Parking

Outdoor Features

  • Deck
  • Patio
  • Outbuilding

Schools

  • Ptarmigan Ridge Inte Elementary School
  • Orting Mid Middle School
  • Orting High School

Mobile Home

  • Manufactured Home

Utilities

  • Water Heater
  • Septic Tank
  • Septic System
  • High Speed Internet
  • Cable TV Available

Community Details

  • Chinook Estates HOA
  • South Orting Subdivision
  • The community has rules related to covenants, conditions, and restrictions

Listing and Financial Details

  • Assessor Parcel Number 051935-7-094

Property Details

Home Type

Manufactured Home

Est. Annual Taxes

$3,507

Year Built

Built in 1990

Lot Details

0.86 Acres

HOA Fees

$10 per month

Listing Details

  • Property Type: Residential
  • Property Sub Type: Residential
  • StyleCode: 21 - Manuf-Double Wide
  • Year Built: 1990
  • Inclusions: Dishwasher,Microwave,Refrigerator,StoveRange
  • MLS Status: Sold
  • Prev Status: Closed
  • Unit Levels: One
  • New Construction: No
  • Structure Type: Manufactured House
  • CalculatedSquareFootage: 1512
  • EffectiveYearBuiltSource: Public Records
  • SeniorExemption: false
  • Special Features: VirtualTour

Interior Features

  • Fireplaces: 1
  • Basement: None
  • Appliances: Dishwasher, Microwave, Refrigerator, Stove/Range
  • Full Bathrooms: 2
  • Total Bedrooms: 3
  • Entry Location: Main
  • Fireplace: Yes
  • Flooring: Laminate, Vinyl Plank, Carpet
  • Interior Amenities: Forced Air, Laminate, Wall to Wall Carpet, Bath Off Primary, Ceiling Fan(s), Double Pane/Storm Window, Dining Room, Vaulted Ceiling(s), Walk-In Closet(s), Walk-In Pantry, Water Heater
  • Living Area: 1512
  • Main Level Bedrooms: 3
  • BathsFullMain: 2
  • SquareFootageFinished: 1512
  • SquareFootageUnfinished: 0
  • BathsFullLower: 0
  • BathsFullUpper: 0
  • BathsHalfLower: 0
  • BathsHalfMain: 0
  • BathsHalfUpper: 0
  • BathsThreeQuarterLower: 0
  • BathsThreeQuarterMain: 0
  • BathsThreeQuarterUpper: 0
  • BedroomsLower: 0
  • BedroomsUpper: 0
  • AppliancesIncluded: Dishwasher,Microwave,Refrigerator,Stove/Range

Exterior Features

  • Roof: Composition
  • View: Territorial
  • Lot Features: Corner Lot, Cul-De-Sac, Dead End Street, Open Space, Paved, Secluded
  • View: Yes
  • Waterfront: No
  • Body Type: Double Wide
  • Direction Faces: North
  • Exterior Features: Wood, Wood Products
  • Foundation Details: Block, Tie Down
  • BusLineNearby: false

Garage/Parking

  • Attached Garage: No
  • Carport Y N: No
  • Covered Parking Spaces: 3
  • Garage Yn: Yes
  • Open Parking: No
  • Parking Features: RV Parking, Driveway, Detached Garage, Off Street
  • Total Parking Spaces: 3

Utilities

  • Sewer: Septic Tank
  • Water Source: Public
  • Heating Yn: Yes
  • Utilities: Cable Connected, High Speed Internet, Septic System, Electricity Available, Pellet, Road Maintenance, Snow Removal
  • HeatingCoolingType: Forced Air,Stove/Free Standing
  • PowerCompany: PSE
  • WaterCompany: Valley Water Supply
  • WaterHeaterLocation: utility room
  • WaterHeaterType: electric
  • InternetConnected: Century link, Hughes net

Condo/Co-op/Association

  • Community Features: CCRs
  • Senior Community: No
  • Association Fee: 125
  • Association Fee Frequency: Annually
  • Association: Yes
  • AssociationContactName: Chinook Estates HOA

Schools

  • Junior High Dist: Orting
  • High School: Orting High
  • Middle Or Junior School: Orting Mid

Lot Info

  • Parcel Number: 051935-7-094
  • Topography: Level,PartialSlope
  • Land Lease: No
  • Lot Size Acres: 0.86
  • Lot Size: 234 x 163
  • Lot Size Sq Ft: 37461
  • Zoning Description: B15
  • Irrigation Water Rights: No
  • ResoLotSizeUnits: SquareFeet
  • ShowMapLink: true
  • SiteFeatures: Cable TV,Deck,Fenced-Fully,High Speed Internet,Outbuildings,Patio,RV Parking,Shop
  • MLSLotSizeSource: tax records
  • ZoningJurisdiction: County

Green Features

  • Power Production Type: Electric, Pellet

Rental Info

  • Furnished: Unfurnished
  • ShortTermRentalYN: false

Tax Info

  • Year: 2021
  • Tax Annual Amount: 3507

Multi Family

  • EnergySource: Electric,Pellet

MLS Schools

  • Elementary School: Ptarmigan Ridge Inte

Ownership History

We collect this data history from publicly available records. To have your information removed, we recommend requesting removal directly through your county’s website.

Date Name Owned For Owner Type

Purchase Details

Listed on
Jun 10, 2022
Closed on
Jul 18, 2022
Sold by
Bought by
Seller's Agent
Pamela Payne
Better Properties Summit
Buyer's Agent
Paige Stevens
Better Properties Soundview
List Price
$525,000
Sold Price
$489,000
Premium/Discount to List
-$36,000
-6.86%

Home Financials for this Owner

Home Financials are based on the most recent Mortgage that was taken out on this home.
Original Mortgage
$480,142
Interest Rate
0.0581%
Mortgage Type
FHA

Purchase Details

Listed on
Feb 18, 2016
Closed on
Apr 5, 2016
Sold by
Bought by
Seller's Agent
Peggy Divelbiss
John L. Scott Orting
Buyer's Agent
Pamela Payne
Better Properties Summit
List Price
$249,500
Sold Price
$225,000
Premium/Discount to List
-$24,500
-9.82%

Home Financials for this Owner

Home Financials are based on the most recent Mortgage that was taken out on this home.
Avg. Annual Appreciation
13.09%
Original Mortgage
$220,924
Interest Rate
0.044%
Mortgage Type
FHA

Purchase Details

Listed on
Jul 28, 2015
Closed on
Nov 2, 2015
Sold by
Bought by
Seller's Agent
Jonathan Harper
Keller Williams Realty
Buyer's Agent
Peggy Divelbiss
John L. Scott Orting
List Price
$99,900
Sold Price
$80,000
Premium/Discount to List
-$19,900
-19.92%

Home Financials for this Owner

Home Financials are based on the most recent Mortgage that was taken out on this home.
Avg. Annual Appreciation
1072.92%
Original Mortgage
$104,000
Interest Rate
0.0381%
Mortgage Type
Purchase Money Mortgage

Purchase Details

Closed on
Mar 5, 2015
Sold by
Bought by

Purchase Details

Closed on
Jan 21, 2003
Sold by
Bought by
Source: Public Records
Create a Home Valuation Report for This Property
The Home Valuation Report is an in-depth analysis detailing your home's value as well as a comparison with similar homes in the area

Purchase History

We collect this data history from publicly available records. To have your information removed, we recommend requesting removal directly through your county’s website.

Date Buyer Sale Price Title Company
-- Chicago Title
$224,719 First American Title Ins Co
-- Servicelink
$148,053 None Available
-- --
Source: Public Records

Mortgage History

We collect this data history from publicly available records. To have your information removed, we recommend requesting removal directly through your county’s website.

Date Status Borrower Loan Amount
Open $480,142
Previous Owner $220,924
Previous Owner $104,000
Source: Public Records

Property History

We collect this data history from publicly available records. To have your information removed, we recommend requesting removal directly through your county’s website.

Date Event Price List to Sale Price per Sq Ft Prior Sale
07/29/2022 07/29/22 Sold $489,000 +2.1% $323 / Sq Ft
06/26/2022 06/26/22 Pending -- -- --
06/22/2022 06/22/22 Price Changed $479,000 -4.0% $317 / Sq Ft
06/12/2022 06/12/22 Price Changed $499,000 -5.0% $330 / Sq Ft
06/10/2022 06/10/22 For Sale $525,000 +133.3% $347 / Sq Ft
04/07/2016 04/07/16 Sold $225,000 -9.8% $149 / Sq Ft View Prior Sale
02/19/2016 02/19/16 Pending -- -- --
02/18/2016 02/18/16 For Sale $249,500 +211.9% $165 / Sq Ft
11/04/2015 11/04/15 Sold $80,000 -11.0% $53 / Sq Ft View Prior Sale
09/29/2015 09/29/15 Pending -- -- --
08/28/2015 08/28/15 Price Changed $89,900 -10.0% $59 / Sq Ft
07/28/2015 07/28/15 For Sale $99,900 -- $66 / Sq Ft
Source: Northwest Multiple Listing Service (NWMLS)

Tax History

We collect this data history from publicly available records. To have your information removed, we recommend requesting removal directly through your county’s website.

Year Tax Paid Tax Assessment Tax Assessment Total Assessment is a certain percentage of the fair market value that is determined by local assessors to be the total taxable value of land and additions on the property. Land Improvement
2025 $3,875 $470,600 $197,600 $273,000
2024 $3,875 $449,400 $200,100 $249,300
2023 $3,875 $405,500 $187,500 $218,000
2022 $3,702 $418,800 $202,700 $216,100
2021 $3,507 $282,800 $110,700 $172,100
2019 $3,138 $258,300 $100,500 $157,800
2018 $3,097 $238,000 $92,000 $146,000
2017 $2,859 $198,400 $75,800 $122,600
2016 $2,004 $112,900 $52,700 $60,200
2014 $2,003 $109,400 $57,200 $52,200
2013 $2,003 $103,100 $55,700 $47,400
Source: Public Records

Agents Affiliated with this Home

  • Section Image
  • Section Image
  • Section Image
  • Section Image
See All Agents

Map

Source: Northwest Multiple Listing Service (NWMLS)

MLS Number: 1949885

Northwest Multiple Listing Service (NWMLS)
Your Personal Tour Guide

Ask me questions while you tour the home.