AT
AKXELEM TEJEDA PATZAN
SAFE INVESTMENT REALTY GROUP
(844) 929-4518
40 Total Sales
1 in Colton
$470,000 Price
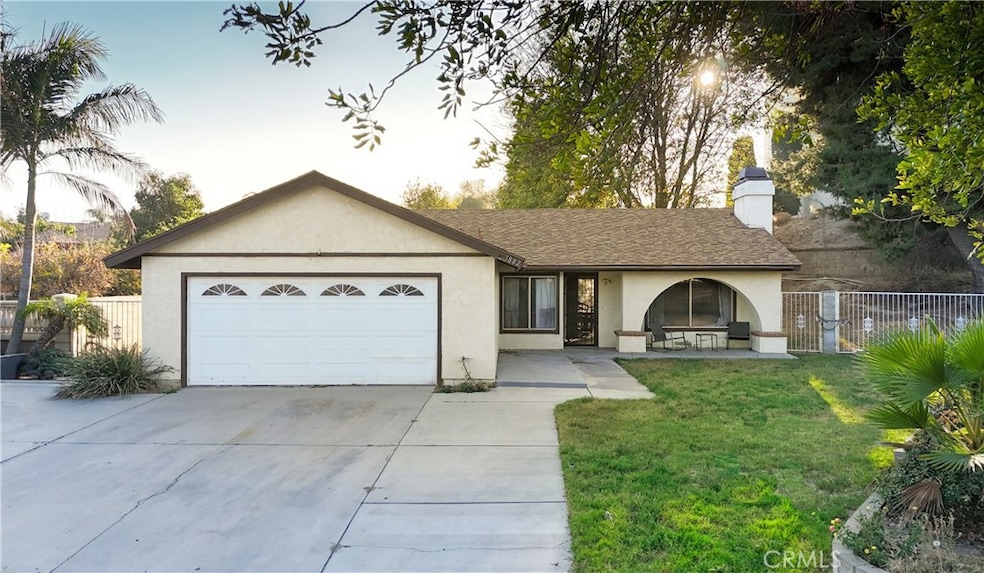
Welcome to this spacious 4-bedroom, 2-bathroom home, ideally located in a peaceful and family-friendly neighborhood. Perfect for those looking for room to grow, this home offers generous living space, including a large kitchen perfect for preparing meals and hosting guests. The expansive backyard is an entertainer's dream, providing plenty of space for outdoor activities, gardening, or simply enjoying a quiet afternoon. Whether you're relaxing on the back patio or playing with your pets, the possibilities are endless. Built in 1979, this well-maintained home offers classic charm with the opportunity to add your personal touches. This property combines comfort, convenience, and value, making it an excellent choice for those seeking a peaceful retreat within easy reach to local amenities. Schedule a showing today to explore all that this home has to offer!
Last Agent to Sell the Property
RE/MAX CHAMPIONS Brokerage Email: geny.jaquez@gmail.com License #02139464 Listed on: 01/02/2025

We collect this data history from publicly available records. To have your information removed, we recommend requesting removal directly through your county’s website.
AT
AKXELEM TEJEDA PATZAN
SAFE INVESTMENT REALTY GROUP
(844) 929-4518
40 Total Sales
1 in Colton
$470,000 Price
Erica Walden
Compass
(424) 372-0972
38 Total Sales
1 in Colton
$480,000 Price
OMAR MAYORGA
RE/MAX MASTERS REALTY
(909) 479-2713
54 Total Sales
1 in Colton
$743,000 Price
Ivan Rodriguez
Action Mobils Homes
(909) 490-3539
80 Total Sales
1 in Colton
$51,800 Price
Naim Olachea
PRICE REAL ESTATE GROUP INC
(951) 783-3132
41 Total Sales
2 in Colton
$610,000 Price Range
Mary Young
Coldwell Banker Icon
(855) 665-1490
22 Total Sales
1 in Colton
$650,000 Price
We collect this data history from publicly available records. To have your information removed, we recommend requesting removal directly through your county’s website.
| Date | Buyer | Sale Price | Title Company |
|---|---|---|---|
| $540,000 | Orange Coast Title Company | ||
| $309,000 | Chicago Title Company | ||
| $190,000 | Chicago Title | ||
| -- | None Available |
We collect this data history from publicly available records. To have your information removed, we recommend requesting removal directly through your county’s website.
| Date | Status | Borrower | Loan Amount |
|---|---|---|---|
| Open | $530,219 | ||
| Previous Owner | $303,403 | ||
| Previous Owner | $158,000 | ||
| Previous Owner | $155,839 | ||
| Previous Owner | $164,000 | ||
| Previous Owner | $76,000 | ||
| Previous Owner | $75,000 |
We collect this data history from publicly available records. To have your information removed, we recommend requesting removal directly through your county’s website.
| Date | Event | Price | List to Sale | Price per Sq Ft | Prior Sale |
|---|---|---|---|---|---|
| 01/29/2025 01/29/25 | Sold | $540,000 | +5.9% | $371 / Sq Ft | |
| 01/08/2025 01/08/25 | Pending | -- | -- | -- | |
| 01/02/2025 01/02/25 | For Sale | $510,000 | +65.0% | $350 / Sq Ft | |
| 12/19/2016 12/19/16 | Sold | $309,000 | 0.0% | $212 / Sq Ft | View Prior Sale |
| 11/19/2016 11/19/16 | Pending | -- | -- | -- | |
| 11/15/2016 11/15/16 | Price Changed | $309,000 | -1.9% | $212 / Sq Ft | |
| 10/31/2016 10/31/16 | Price Changed | $315,000 | -1.6% | $216 / Sq Ft | |
| 10/16/2016 10/16/16 | For Sale | $320,000 | -- | $220 / Sq Ft |
We collect this data history from publicly available records. To have your information removed, we recommend requesting removal directly through your county’s website.
| Year | Tax Paid | Tax Assessment Tax Assessment Total Assessment is a certain percentage of the fair market value that is determined by local assessors to be the total taxable value of land and additions on the property. | Land | Improvement |
|---|---|---|---|---|
| 2026 | $6,860 | $550,800 | $165,240 | $385,560 |
| 2025 | $6,860 | $550,800 | $165,240 | $385,560 |
| 2024 | $4,271 | $351,590 | $105,477 | $246,113 |
| 2023 | $4,283 | $344,696 | $103,409 | $241,287 |
| 2022 | $4,222 | $337,937 | $101,381 | $236,556 |
| 2021 | $4,309 | $331,311 | $99,393 | $231,918 |
| 2020 | $4,328 | $327,914 | $98,374 | $229,540 |
| 2019 | $4,210 | $321,484 | $96,445 | $225,039 |
| 2018 | $4,142 | $315,180 | $94,554 | $220,626 |
| 2017 | $3,997 | $309,000 | $92,700 | $216,300 |
| 2016 | $1,610 | $117,706 | $18,390 | $99,316 |
| 2015 | $1,560 | $115,938 | $18,114 | $97,824 |
| 2014 | $1,506 | $113,667 | $17,759 | $95,908 |
Seller's Agent in 2025
Geny Jaquez
RE/MAX
(951) 536-7075
68 Total Sales
Buyer's Agent in 2025
Dora Chowsangrat
Century 21 Cornerstone
(562) 882-2989
8 Total Sales
H
Seller's Agent in 2016
HOWARD FRIEDMAN
REALICORE
(909) 486-2960
47 Total Sales
J
Buyer's Agent in 2016
Javier Puga-Phillips
Corcoran Global Living
Source: California Regional Multiple Listing Service (CRMLS)
MLS Number: CV25000298
APN: 0274-221-31
Disclaimer: Certain information contained herein is derived from information provided by parties other than Homes.com. All information provided is deemed reliable, but is not guaranteed to be accurate and should be independently verified.
The multiple listing data appearing on this website, or contained in reports produced therefrom, is owned and copyrighted by California Regional Multiple Listing Service, Inc. ("CRMLS") and is protected by all applicable copyright laws. Information provided is for viewer's personal, non-commercial use and may not be used for any purpose other than to identify prospective properties the viewer may be interested in purchasing. All listing data, including but not limited to square footage and lot size is believed to be accurate, but the listing Agent, listing Broker and CRMLS and its affiliates do not warrant or guarantee such accuracy. The viewer should independently verify the listed data prior to making any decisions based on such information by personal inspection and/or contacting a real estate professional.
Based on information from California Regional Multiple Listing Service, Inc. and /or other sources. All data, including all measurements and calculations of area, is obtained from various sources and has not been, and will not be, verified by broker or MLS. All information should be independently reviewed and verified for accuracy. Properties may or may not be listed by the office/agent presenting the information
Ask me questions while you tour the home.