$344,990
SOLD MAY 20, 2026
3 Beds
2 Baths
1,498 Sq Ft
6,660 Sq Ft Lot

Sale Details

Date Sold: May 20, 2026

$230 Per Sq Ft

1% Above List Price

136 Days on Market

Highlights

  • Under Construction
  • Porch
  • Walk-In Closet
  • Ranch Style House
  • 2 Car Attached Garage
  • Patio

About This Home

As of May 2026

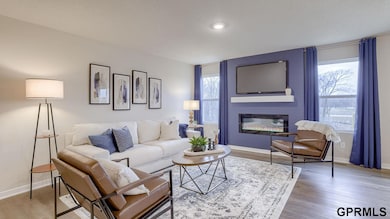
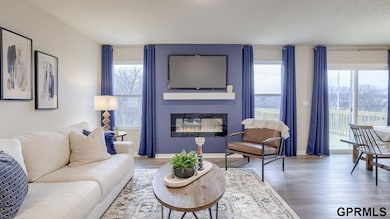
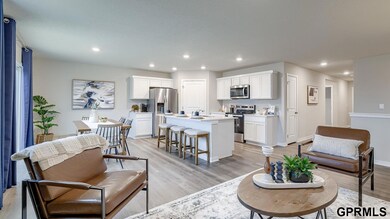
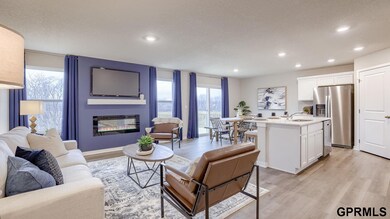
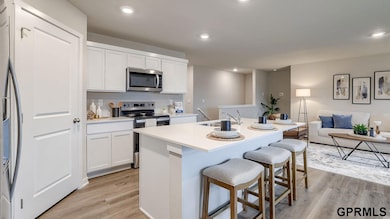
Welcome to the Hamilton in Enclave Flats - a charming ranch-style home offering 1,498 sq. ft. of thoughtfully designed living space with 3 bedrooms and 2 bathrooms. Step into a bright foyer that leads past two spacious secondary bedrooms and a full bath—perfect for family, guests, or a home office setup. The heart of the home is the open-concept kitchen featuring white cabinetry, stainless steel appliances, a generous island, and ample counter space for cooking and entertaining. The adjoining great room offers large windows that fill the space with natural light and a cozy electric fireplace, making it the ideal gathering place. Tucked privately at the back of the home, the primary suite includes a dual-sink vanity, walk-in shower, and a spacious walk-in closet. This home offers comfort, functionality, and style in one beautiful package—plus an unfinished basement for future expansion. Call us for a personal tour! Ask about builder incentives with preferred lender. Photos similar to

Last Agent to Sell the Property

Gabrielle Circo

DRH Realty Nebraska LLC License #20250196 Listed on: 11/10/2025

Last Buyer's Agent

Delaney Vogt

eXp Realty LLC License #20200991

eXp Realty LLC
Create a Home Valuation Report for This Property
The Home Valuation Report is an in-depth analysis detailing your home's value as well as a comparison with similar homes in the area

Home Details

Home Type

  • Single Family

Year Built

  • Built in 2025 | Under Construction

Lot Details

  • 6,660 Sq Ft Lot
  • Lot Dimensions are 44.22 x 172.16 x 68.23 x 44.49 x 49.03 x 82.32 x 15.46

HOA Fees

  • $8 Monthly HOA Fees

Parking

  • 2 Car Attached Garage
  • Garage Door Opener

Home Design

  • Ranch Style House
  • Vinyl Siding
  • Concrete Perimeter Foundation
  • Stone

Interior Spaces

  • 1,498 Sq Ft Home
  • Electric Fireplace

Kitchen

  • Oven or Range
  • Microwave
  • Dishwasher
  • Disposal

Flooring

  • Wall to Wall Carpet
  • Luxury Vinyl Plank Tile

Bedrooms and Bathrooms

  • 3 Bedrooms
  • Walk-In Closet

Unfinished Basement

  • Sump Pump
  • Basement Window Egress

Outdoor Features

  • Patio
  • Porch

Schools

  • Woodbrook Elementary School
  • Elkhorn North Ridge Middle School
  • Elkhorn North High School

Utilities

  • Forced Air Heating and Cooling System
  • Heating System Uses Natural Gas
  • Cable TV Available

Community Details

  • Association fees include common area maintenance
  • Built by D.R. Horton
  • Enclave Flats Subdivision, Hamilton Floorplan

Listing and Financial Details

  • Assessor Parcel Number 1023593082

Home Details

Home Type

Single Family

Year Built

Built in 2025 | Under Construction

Lot Details

6,660 Sq Ft Lot

HOA Fees

$8 per month

Parking

2

Listing Details

  • Parcel Number: 1023593082
  • Property Sub Type: Single Family Residence
  • Year Built: 2025
  • Prop. Type: Residential
  • Lot Size Acres: 0.15
  • Lot Size: 44.22 x 172.16 x 68.23 x 44.49 x 49.03 x 82.32 x 15.46
  • Ownership: Fee Simple
  • Subdivision Name: Enclave Flats
  • Directions: From 180th & Fort, go West on Fort. Turn right onto N 186th St, then left onto N 186th Ave. Home on left.
  • Above Grade Finished Sq Ft: 1498
  • Architectural Style: Ranch
  • Carport Y N: No
  • Garage Yn: Yes
  • Master Model: Hamilton
  • New Construction: Yes
  • Remarks22: Please use ShowingTime for Appointments. Lockbox is located in front of the Model Home at 5402 N 186th St. Seller to pay $3000 in closing costs if buyer uses DHI Mortgage. Ask about additional $1000 Main St Stars discount!
  • Kitchen Level: Main Floor
  • BK9_LFD_GREATROOMDESC_218: Fireplace, Luxury Vinyl Plank
  • Special Features: NewHome

Interior Features

  • Basement: Egress, Unfinished
  • Appliances: Range, Dishwasher, Disposal, Microwave
  • Other Equipment: Sump Pump
  • Basement YN: Yes
  • Full Bathrooms: 1
  • Three Quarter Bathrooms: 1
  • Total Bedrooms: 3
  • Fireplace Features: Electric
  • Fireplaces: 1
  • Fireplace: Yes
  • Flooring: Carpet
  • Living Area: 1498
  • Room Bedroom2 Level: Main Floor
  • Room Bedroom3 Level: Main Floor
  • Room Kitchen Features: Pantry, Luxury Vinyl Plank
  • Room Bedroom2 Features: Wall/Wall Carpeting
  • Room Bedroom3 Features: Wall/Wall Carpeting
  • Master Bedroom Master Bedroom Level: Main Floor
  • Master Bedroom Features: Wall/Wall Carpeting, Walk-In Closet(s)
  • Master Bathroom Features: 3/4
  • BK9_LFD_DININGROOMINFORMALDESC_216: Luxury Vinyl Plank

Exterior Features

  • Foundation Details: Concrete Perimeter
  • Fencing: None
  • Builder Name: D.R. Horton
  • Construction Type: Stone, Vinyl Siding
  • Patio And Porch Features: Porch, Patio
  • Property Condition: Under Construction

Garage/Parking

  • Garage Spaces: 2
  • Attached Garage: Yes
  • Covered Parking Spaces: 2
  • Parking Features: Attached, Garage Door Opener
  • Total Parking Spaces: 2

Utilities

  • Cooling: Central Air
  • Laundry Features: Luxury Vinyl Plank
  • Cooling Y N: Yes
  • Heating: Natural Gas, Forced Air
  • Heating Yn: Yes
  • Sewer: Public Sewer
  • Utilities: Cable Available
  • Water Source: Public

Condo/Co-op/Association

  • Senior Community: No
  • Association Fee: 100
  • Association Fee Frequency: Annually
  • Association: Yes

Fee Information

  • Association Fee Includes: Common Area Maintenance

Schools

  • High School: Elkhorn North
  • Elementary School: Woodbrook
  • Junior High Dist: Elkhorn
  • Middle Or Junior School: Elkhorn North Ridge

Lot Info

  • Property Attached Yn: No
  • Lot Features: Up to 1/4 Acre., Subdivided
  • Lot Size Sq Ft: 6660

Green Features

Tax Info

  • Tax Year: 2025

Multi Family

  • Above Grade Finished Area Units: Square Feet

Home Values in the Area

Source: Public Records

Average Home Value in this Area


Source: Public Records

Agents Specializing in Bennington, NE

See All Agents

Property History

We collect this data history from publicly available records. To have your information removed, we recommend requesting removal directly through your county’s website.

Date Event Price List to Sale Price per Sq Ft
05/20/2026 05/20/26 Sold $344,990 0.0% $230 / Sq Ft
03/26/2026 03/26/26 Pending -- -- --
03/12/2026 03/12/26 Price Changed $344,990 -0.9% $230 / Sq Ft
02/26/2026 02/26/26 Price Changed $347,990 -0.6% $232 / Sq Ft
01/27/2026 01/27/26 Price Changed $349,990 +1.4% $234 / Sq Ft
01/08/2026 01/08/26 Price Changed $344,990 +0.6% $230 / Sq Ft
11/10/2025 11/10/25 For Sale $342,990 -- $229 / Sq Ft
Source: Great Plains Regional MLS

Agents Affiliated with this Home

  • Section Image
  • Section Image
See All Agents

Map

Source: Great Plains Regional MLS

MLS Number: 22532373

Great Plains Regional MLS
Your Personal Tour Guide

Ask me questions while you tour the home.