NOT LISTED FOR SALE

Estimated Value: $451,000 - $530,000

4 Beds
4 Baths
2,398 Sq Ft
$209/Sq Ft Est. Value

Sale Details

Date Sold: March 2, 2023

Last sale price $490,000 $204 Per Sq Ft

Est. 2% increase in value since last sale

Current estimated payment $2,967 / mo

98 Days on Market

Highlights

  • Clubhouse
  • Bonus Room
  • Private Yard
  • Higley Traditional Academy Rated A
  • Great Room
  • Community Pool

About This Home

As of March 2023

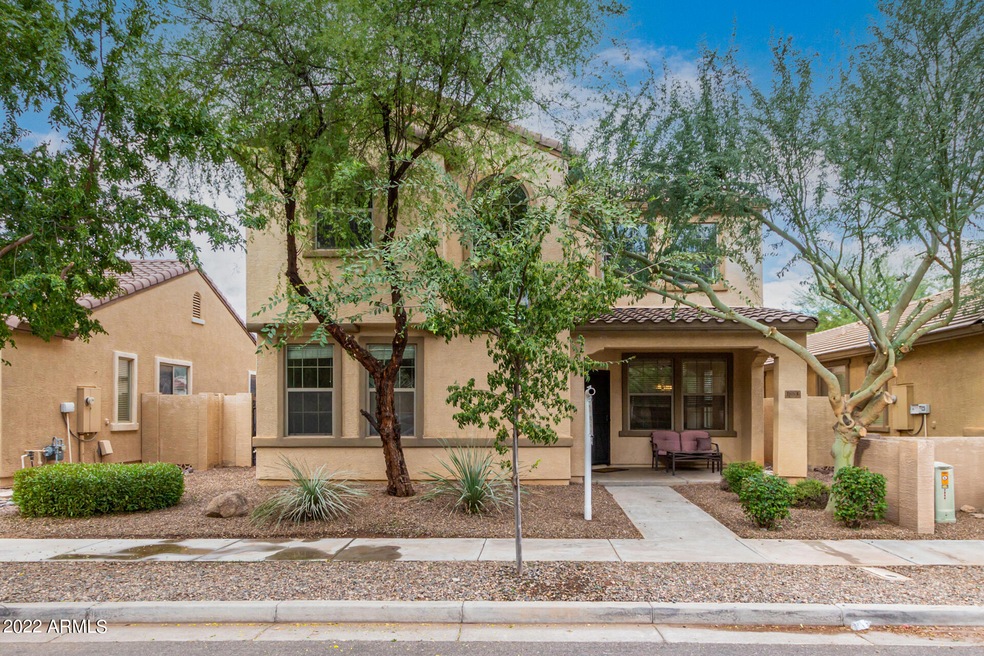
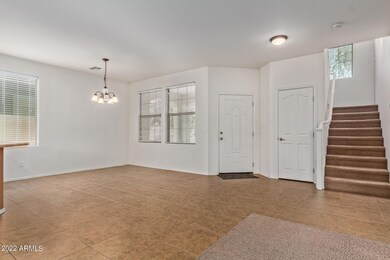
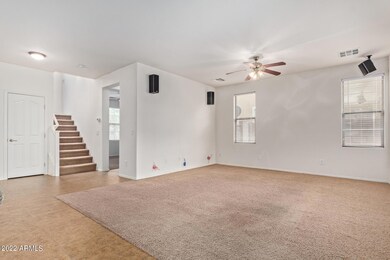
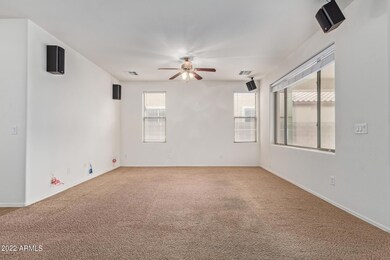
ANOTHER 25K PRICE DROP!!! Fantastic family home in the heart of Lyon's Gate! Downstairs includes a wide open floorplan boasting a spacious living room, large dining room and sprawling kitchen...and an Office/Den, which could be converted to a 5th bedroom! Upstairs is not just 1 but 2 master suites! Each has a full bathroom and walk-in closet. There are two other bedrooms upstairs which share a full bathroom. There is a great workspace, den or sitting room in between both master suites. The backyard is low maintenance, clean and crisp. Lyons Gate has 3 Community Pools, 8 Playgrounds, Basketball, Volley Ball, Clubhouse. This home is close to the 202, San Tan Village, Main Event, Agritopia, Joe's Farm Grill, Cosmo Dog Park, Top Golf, Costco, ASU polytechnic campus and so much more.

Last Agent to Sell the Property

Ashley Duran

Set in Stone Realty & Property Mgmt License #BR640143000 Listed on: 11/03/2022

Last Buyer's Agent

Michael Anderson

Realty ONE Group License #SA646480000

Create a Home Valuation Report for This Property
The Home Valuation Report is an in-depth analysis detailing your home's value as well as a comparison with similar homes in the area

Home Details

Home Type

  • Single Family

Est. Annual Taxes

  • $2,563

Year Built

  • Built in 2008

Lot Details

  • 4,920 Sq Ft Lot
  • Desert faces the front and back of the property
  • Block Wall Fence
  • Private Yard

HOA Fees

  • $70 Monthly HOA Fees

Parking

  • 2 Car Garage

Home Design

  • Wood Frame Construction
  • Tile Roof
  • Stucco

Interior Spaces

  • 2,398 Sq Ft Home
  • 2-Story Property
  • Ceiling height of 9 feet or more
  • Great Room
  • Combination Dining and Living Room
  • Breakfast Room
  • Bonus Room

Kitchen

  • Breakfast Bar
  • Dishwasher
  • Disposal

Flooring

  • Carpet
  • Tile

Bedrooms and Bathrooms

  • 4 Bedrooms
  • Primary Bedroom Upstairs
  • Walk-In Closet
  • Primary Bathroom is a Full Bathroom
  • 4 Bathrooms
  • Double Vanity
  • Separate Shower in Primary Bathroom
  • Bathtub With Separate Shower Stall

Laundry

  • Laundry in unit
  • Dryer
  • Washer

Outdoor Features

  • Covered Patio or Porch

Schools

  • Higley Traditional Academy Elementary And Middle School

Utilities

  • Zoned Heating and Cooling System
  • Heating System Uses Natural Gas
  • High Speed Internet
  • Multiple Phone Lines
  • Cable TV Available

Listing and Financial Details

  • Tax Lot 1489
  • Assessor Parcel Number 313-10-921

Community Details

Overview

  • Association fees include ground maintenance
  • Brown Community Mana Association, Phone Number (480) 539-1396
  • Lyons Gate Phase 5 Subdivision, Plan 54

Amenities

  • Clubhouse

Recreation

  • Community Playground
  • Community Pool

Home Details

Home Type

Single Family

Est. Annual Taxes

$2,563

Year Built

Built in 2008

Lot Details

4,920 Sq Ft Lot

HOA Fees

$70 per month

Parking

2

Listing Details

  • Cross Street: Ray and Higley
  • Property Type: Residential
  • Ownership: Fee Simple
  • Recreation Center Fee: N
  • Total Monthly Fee Equivalent: 70.0
  • Separate Den Office Sep Den Office: Y
  • Year Built: 2008
  • Tax Year: 2022
  • Master Model: plan 54
  • Property Sub Type: Single Family Residence
  • Horses: No
  • Lot Size Acres: 0.11
  • Subdivision Name: LYONS GATE PHASE 5
  • New Construction: No
  • Efficiency: Multi-Zones
  • Property Attached Yn: No
  • General Property Description:PriceSqFt: 204.33
  • Const - Finish:Const - Finish: Stucco
  • Cooling:Cooling: Central Air
  • EnergyGreen Feature:EnergyGreen Feature: Multi-Zones
  • Landscaping:Landscaping: Desert Front, Natural Desert Back
  • Other Rooms:Other Rooms: Great Room, Bonus/Game Room
  • Technology:Technology: 3+ Exist Tele Lines, Cable TV Avail, High Speed Internet
  • Special Features: None

Interior Features

  • Flooring: Carpet, Tile
  • Basement YN: No
  • Spa Features: None
  • Appliances: Dishwasher, Disposal, Refrigerator, Washer, Dryer
  • Total Bedrooms: 4
  • Fireplace: No
  • Interior Amenities: Full Bth Master Bdrm, Separate Shwr & Tub, Double Vanity, Breakfast Bar, Pantry, High Speed Internet, Upstairs, 9+ Flat Ceilings
  • Living Area: 2398.0
  • Stories: 2
  • Additional Bedroom:Additional Bedroom: Master Bedroom Walk-in Closet
  • Dining Area:Dining Area: Breakfast Room, Dining in LR/GR, Breakfast Bar
  • Interior Features:Interior Features: 9+ Flat Ceilings
  • Kitchen Features:Kitchen Features: Dishwasher, Disposal, Refrigerator, Pantry
  • Laundry:Laundry: Washer Included, Dryer Included, Inside
  • Master Bathroom:Master Bathroom: Full Bth Master Bdrm, Separate Shwr & Tub, Double Vanity
  • Master Bedroom:Master Bedroom: Upstairs

Exterior Features

  • Fencing: Block
  • Exterior Features: Private Yard
  • Lot Features: Desert Front, Natural Desert Back
  • Pool Private: No
  • Disclosures: Seller Discl Avail, Agency Discl Req
  • Common Walls: Two Levels
  • Construction Type: Wood Frame, Stucco
  • Patio And Porch Features: Patio, Covered Patio(s)
  • Property Condition: Complete Spec Home
  • Roof: Tile
  • General Property Description:Community Pool YN2: Yes
  • General Property Description:Private Pool YN2: No

Garage/Parking

  • Total Covered Spaces: 2.0
  • Garage Spaces: 2.0

Utilities

  • Cooling: Central Air
  • Heating: Natural Gas
  • Laundry Features: Inside
  • Cooling Y N: Yes
  • Heating Yn: Yes
  • Water Source: Public
  • Utilities:Utilities: SRP, SW Gas

Condo/Co-op/Association

  • Community Features: Playground, Clubhouse
  • Association Fee: 70.0
  • Association Fee Frequency: Monthly
  • Association Name: Lyons Gate HOA
  • Phone: 480-539-1396
  • Association: Yes

Association/Amenities

  • Association Fees:HOA DisclosureAddendum Affirmation: Yes
  • Association Fees:HOA Transfer Fee2: 750.0
  • Association Fees:Special Assessment HOA: No
  • Association Fees:PAD Fee YN2: N
  • Association Fees:Cap ImprovementImpact Fee _percent_: $
  • Association Fees:Prepaid Association Fees HOA: 70.0
  • Association Fees:Disclosure Fees HOA: 192.0
  • Association Fees:Other Fees HOA: 185.0
  • Association Fees:Other Fees Description: Resale Buyer fee
  • Association Fees:HOA Management Company: Brown Community Mana

Fee Information

  • Association Fee Includes: Maintenance Grounds

Schools

  • Elementary School: Higley Traditional Academy
  • Middle Or Junior School: Higley Traditional Academy

Lot Info

  • Land Lease: No
  • Lot Size Sq Ft: 4920.0
  • Parcel #: 313-10-921

Building Info

  • Builder Name: Unknown

Tax Info

  • Tax Annual Amount: 2563.0
  • Tax Lot: 1489

Ownership History

We collect this data history from publicly available records. To have your information removed, we recommend requesting removal directly through your county’s website.

Date Name Owned For Owner Type

Purchase Details

Listed on
Nov 3, 2022
Closed on
Mar 2, 2023
Sold by
Bought by
Seller's Agent
Ashley Duran
Set in Stone Realty & Property Mgmt
Buyer's Agent
Michael Anderson
Realty ONE Group
List Price
$545,000
Sold Price
$490,000
Premium/Discount to List
-$55,000
-10.09%
Views
56
Current Estimated Value
$501,628

Home Financials for this Owner

Home Financials are based on the most recent Mortgage that was taken out on this home.
Estimated Appreciation
$11,628
Avg. Annual Appreciation
0.69%
Original Mortgage
$481,124
Outstanding Balance
$456,770
Interest Rate
5.18%
Mortgage Type
FHA
Estimated Equity
$44,858

Purchase Details

Closed on
Mar 23, 2016
Sold by
Bought by

Home Financials for this Owner

Home Financials are based on the most recent Mortgage that was taken out on this home.
Original Mortgage
$191,000
Interest Rate
3.65%
Mortgage Type
New Conventional

Purchase Details

Closed on
Apr 9, 2009
Sold by
Bought by

Home Financials for this Owner

Home Financials are based on the most recent Mortgage that was taken out on this home.
Original Mortgage
$208,776
Interest Rate
5.02%
Mortgage Type
FHA
Source: Public Records

Home Values in the Area

Source: Public Records

Average Home Value in this Area


Source: Public Records

Agents Specializing in Lyon's Gate, AZ

See All Agents

Purchase History

We collect this data history from publicly available records. To have your information removed, we recommend requesting removal directly through your county’s website.

Date Buyer Sale Price Title Company
$490,000 Wfg National Title Insurance C
-- Grand Canyon Title Agency
-- Security Title Agency Inc
$212,629 Security Title Agency Inc
Source: Public Records

Mortgage History

We collect this data history from publicly available records. To have your information removed, we recommend requesting removal directly through your county’s website.

Date Status Borrower Loan Amount
Open $481,124
Previous Owner $25,000
Previous Owner $191,000
Previous Owner $208,776
Source: Public Records

Property History

We collect this data history from publicly available records. To have your information removed, we recommend requesting removal directly through your county’s website.

Date Event Price List to Sale Price per Sq Ft
03/02/2023 03/02/23 Sold $490,000 -1.0% $204 / Sq Ft
01/04/2023 01/04/23 Price Changed $495,000 -4.8% $206 / Sq Ft
11/11/2022 11/11/22 Price Changed $520,000 -4.6% $217 / Sq Ft
10/21/2022 10/21/22 For Sale $545,000 0.0% $227 / Sq Ft
10/25/2019 10/25/19 Rented $1,850 0.0% --
10/21/2019 10/21/19 Under Contract -- -- --
09/19/2019 09/19/19 For Rent $1,850 0.0% --
04/29/2019 04/29/19 Rented $1,850 0.0% --
04/19/2019 04/19/19 Under Contract -- -- --
04/04/2019 04/04/19 For Rent $1,850 +5.7% --
09/01/2018 09/01/18 Rented $1,750 0.0% --
08/20/2018 08/20/18 Under Contract -- -- --
08/08/2018 08/08/18 For Rent $1,750 0.0% --
08/08/2018 08/08/18 Off Market $1,750 -- --
08/07/2018 08/07/18 For Rent $1,750 -- --
Source: Arizona Regional Multiple Listing Service (ARMLS)

Tax History

We collect this data history from publicly available records. To have your information removed, we recommend requesting removal directly through your county’s website.

Year Tax Paid Tax Assessment Tax Assessment Total Assessment is a certain percentage of the fair market value that is determined by local assessors to be the total taxable value of land and additions on the property. Land Improvement
2025 $1,672 $28,032
2024 $2,248 $22,419
2023 $2,248 $38,820 $7,760 $31,060
2022 $2,563 $29,280 $5,850 $23,430
2021 $2,593 $27,610 $5,520 $22,090
2020 $2,631 $25,800 $5,160 $20,640
2019 $2,553 $23,130 $4,620 $18,510
2018 $2,100 $21,810 $4,360 $17,450
2017 $2,025 $20,770 $4,150 $16,620
2016 $2,060 $20,010 $4,000 $16,010
2015 $1,797 $19,860 $3,970 $15,890
Source: Public Records

Agents Affiliated with this Home

  • Section Image
  • Section Image
  • Section Image
  • Section Image
See All Agents

Map

Source: Arizona Regional Multiple Listing Service (ARMLS)

MLS Number: 6480229

Arizona Regional Multiple Listing Service (ARMLS)

APN: 313-10-921

Your Personal Tour Guide

Ask me questions while you tour the home.