
Kristi Healy
Edina Realty, Inc.
(952) 222-0559
53 Total Sales
2 in Eden Prairie
$300K - $405K Price Range


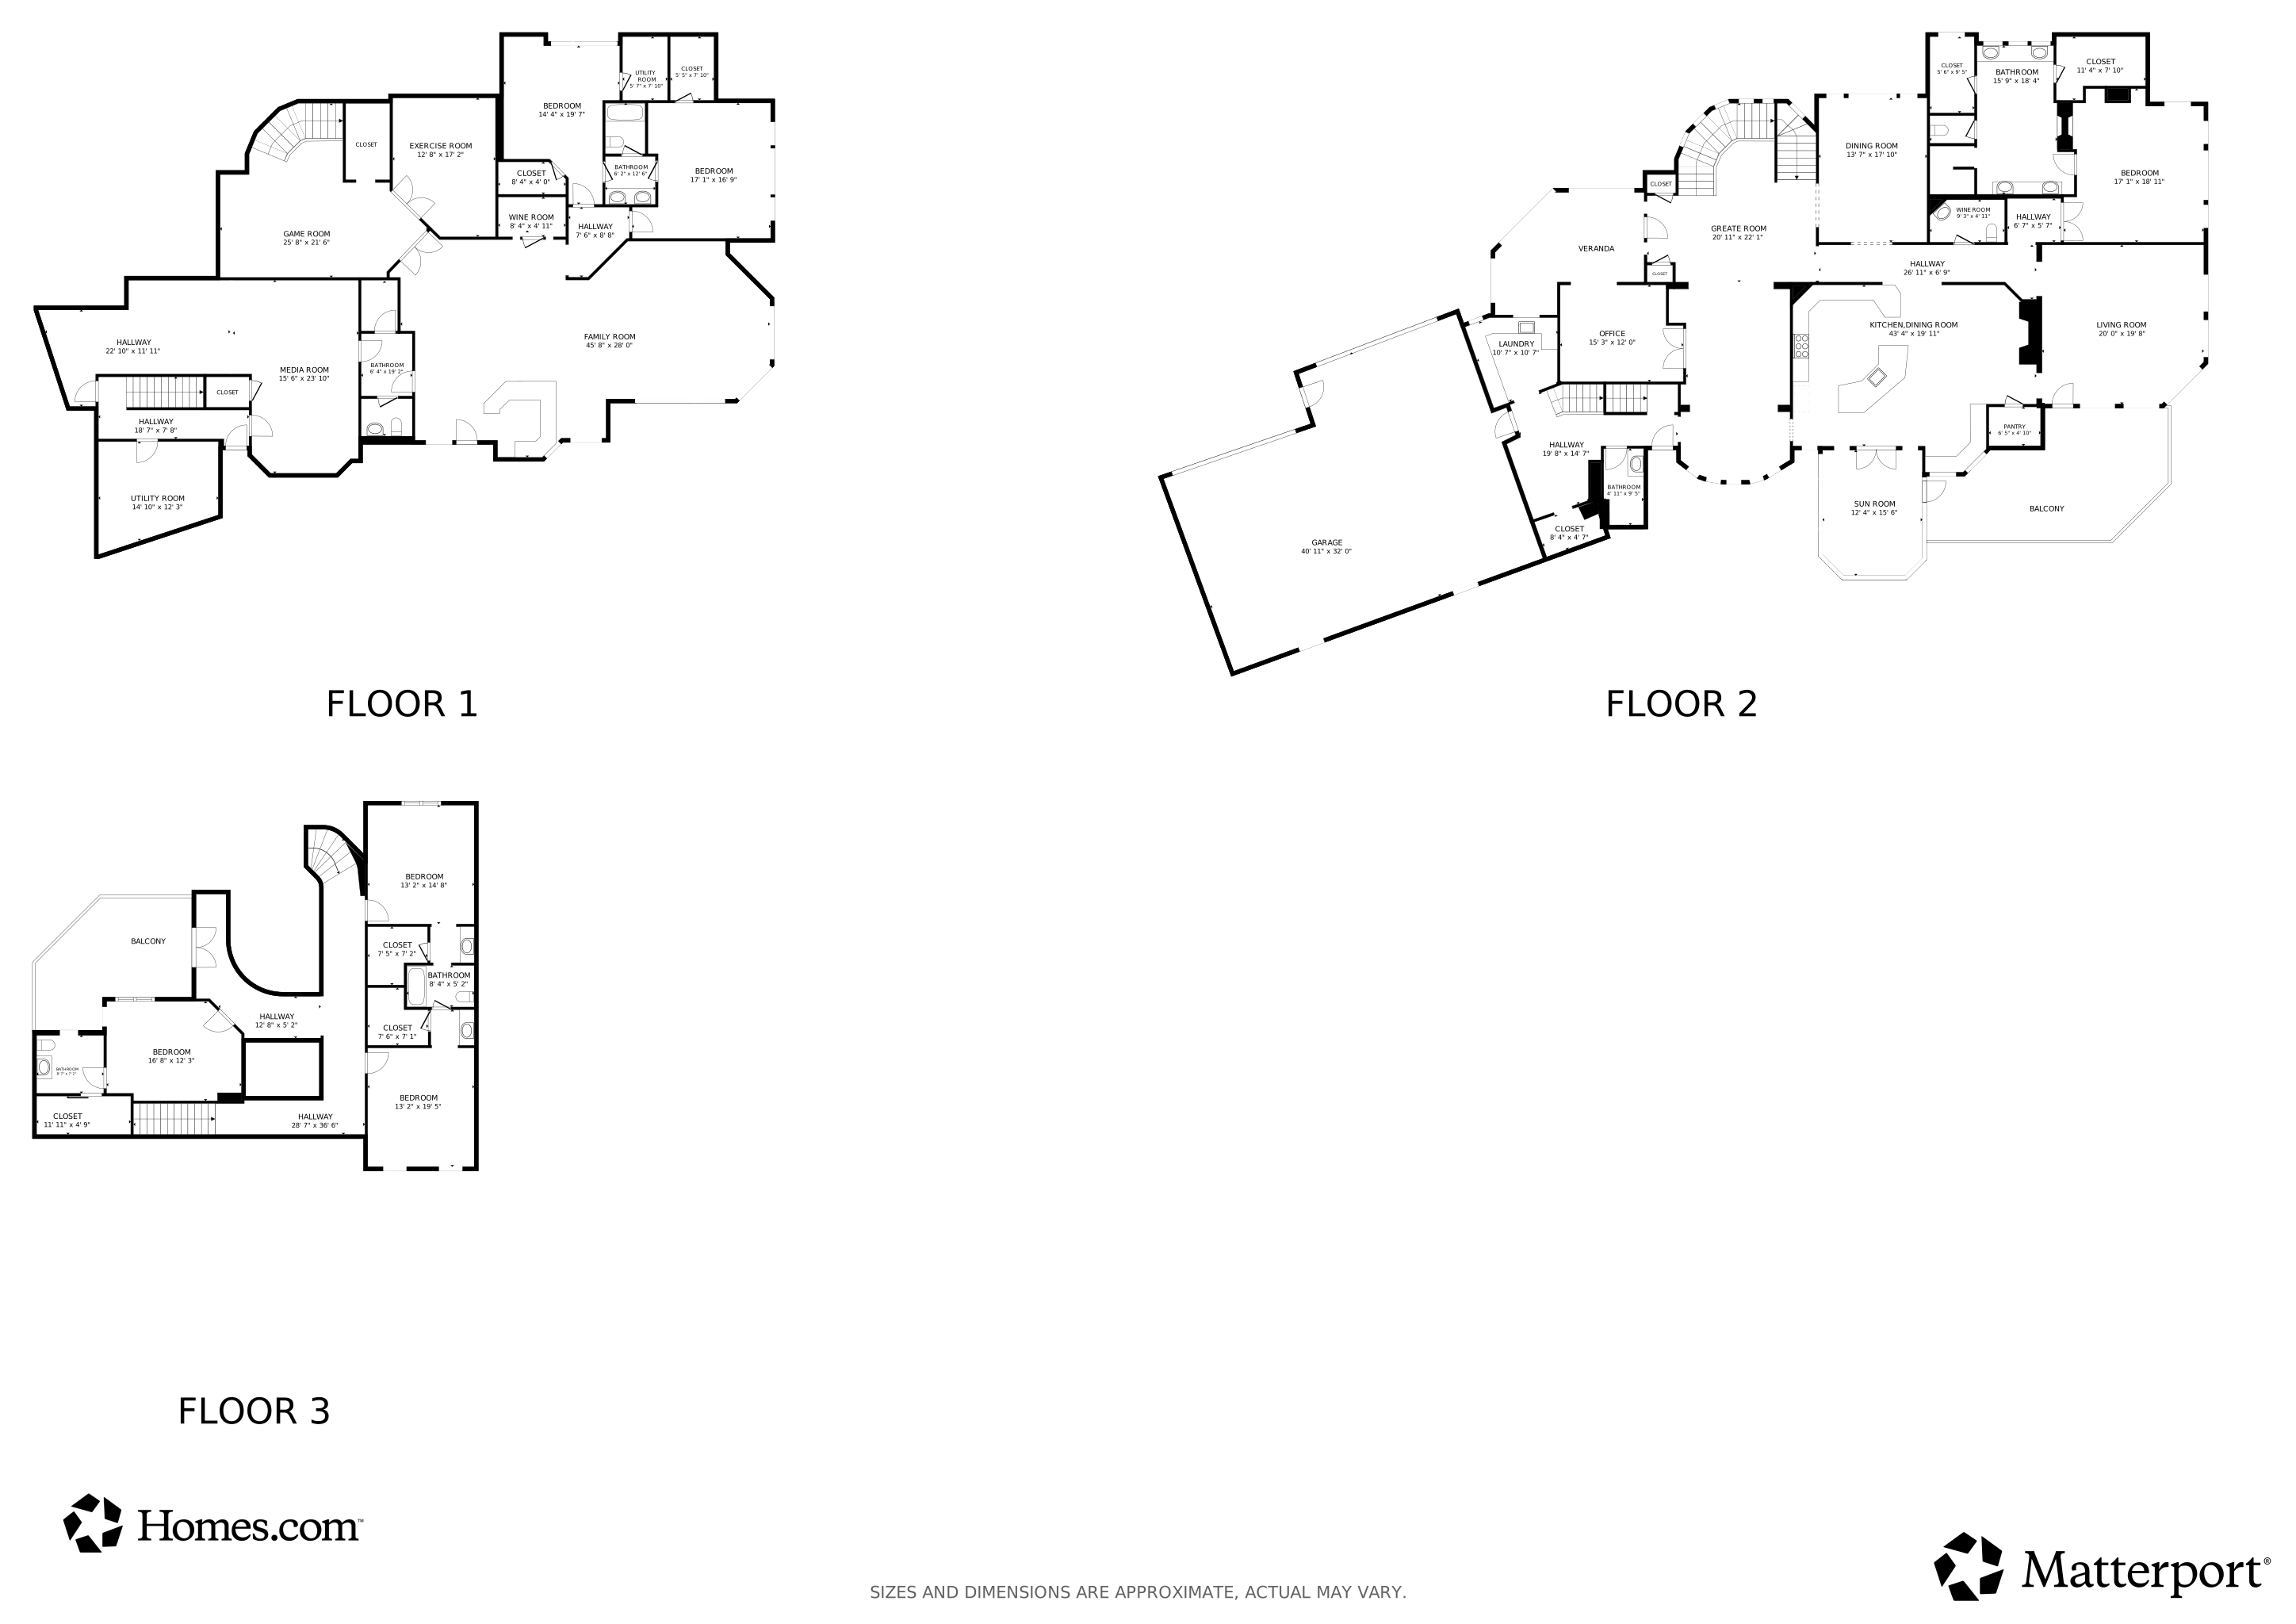


Tucked away at the end of a quiet cul-de-sac, this storybook estate feels like it was pulled straight from the pages of a novel. From the moment you step inside, the home wraps you in character and warmth—anchored by a sweeping curved staircase, a cozy library, and vaulted ceilings that soar toward a dramatic floor-to-ceiling fireplace. Nearly every room is framed by stunning windows, drawing in wooded views and peaceful glimpses of the golf course beyond, creating a sense of privacy and calm throughout. With 8,495 finished square feet, the home offers remarkable space while still feeling intimate and inviting. The primary suite is a true retreat, featuring a spa-like bath with a double-sided fireplace and expansive his-and-hers walk-in closets. Thoughtfully designed for both everyday living and unforgettable gatherings, the home includes a private movie theater, wine cellar, main-level office, and a wide-open walkout lower level made for entertaining. There’s also excellent potential for multigenerational living, offering flexibility without compromise. The oversized four-car garage is a standout of its own—complete with a batting cage for year-round fun. Set within a 24-hour secure, gated community, residents enjoy optional access to golf, swimming, tennis, fitness facilities, dining, and more. Private, dramatic, and full of charm, this is a home where every detail tells a story—and invites you to begin your own.
We collect this data history from publicly available records. To have your information removed, we recommend requesting removal directly through your county’s website.
Kristi Healy
Edina Realty, Inc.
(952) 222-0559
53 Total Sales
2 in Eden Prairie
$300K - $405K Price Range
Chris Rooney
RE/MAX Preferred
(952) 243-3277
233 Total Sales
6 in Eden Prairie
$291K - $1.9M Price Range
Robert Speer
Edina Realty, Inc.
(952) 230-5182
92 Total Sales
1 in Eden Prairie
$214,000 Price
Misty May
Coldwell Banker Realty
(612) 662-2788
61 Total Sales
1 in Eden Prairie
$250,000 Price
Ben Peters
Real Broker, LLC
(952) 522-6630
166 Total Sales
7 in Eden Prairie
$440K - $875K Price Range
Mark Hronski
LPT Realty, LLC
(651) 413-9266
146 Total Sales
4 in Eden Prairie
$260K - $685K Price Range
We collect this data history from publicly available records. To have your information removed, we recommend requesting removal directly through your county’s website.
| Date | Type | Sale Price | Title Company |
|---|---|---|---|
| Warranty Deed | $1,410,000 | Edgewater Title | |
| Deed | $1,680,000 | -- | |
| Warranty Deed | $5,712 | Burnet Title | |
| Warranty Deed | $1,775,000 | -- | |
| Warranty Deed | $310,000 | -- | |
| Warranty Deed | -- | -- | |
| Warranty Deed | $275,000 | -- |
We collect this data history from publicly available records. To have your information removed, we recommend requesting removal directly through your county’s website.
| Date | Status | Loan Amount | Loan Type |
|---|---|---|---|
| Previous Owner | $930,000 | New Conventional | |
| Previous Owner | $146,000 | Credit Line Revolving | |
| Previous Owner | $1,276,000 | Adjustable Rate Mortgage/ARM | |
| Previous Owner | $125,000 | Credit Line Revolving | |
| Previous Owner | $1,420,000 | Adjustable Rate Mortgage/ARM |
We collect this data history from publicly available records. To have your information removed, we recommend requesting removal directly through your county’s website.
| Date | Event | Price | List to Sale | Price per Sq Ft |
|---|---|---|---|---|
| 06/11/2026 06/11/26 | Sold | $1,410,000 | -9.0% | $166 / Sq Ft |
| 06/04/2026 06/04/26 | Pending | -- | -- | -- |
| 06/01/2026 06/01/26 | For Sale | $1,550,000 | -- | $182 / Sq Ft |
We collect this data history from publicly available records. To have your information removed, we recommend requesting removal directly through your county’s website.
| Year | Tax Paid | Tax Assessment Tax Assessment Total Assessment is a certain percentage of the fair market value that is determined by local assessors to be the total taxable value of land and additions on the property. | Land | Improvement |
|---|---|---|---|---|
| 2025 | $28,825 | $2,004,300 | $488,500 | $1,515,800 |
| 2024 | $24,693 | $1,800,200 | $443,200 | $1,357,000 |
| 2023 | $22,834 | $1,765,000 | $434,600 | $1,330,400 |
| 2022 | $20,393 | $1,703,900 | $439,100 | $1,264,800 |
| 2021 | $20,252 | $1,458,500 | $376,000 | $1,082,500 |
| 2020 | $20,940 | $1,458,500 | $376,000 | $1,082,500 |
| 2019 | $21,188 | $1,458,500 | $376,000 | $1,082,500 |
| 2018 | $21,546 | $1,458,500 | $376,000 | $1,082,500 |
| 2017 | $22,367 | $1,480,900 | $355,300 | $1,125,600 |
| 2016 | $23,011 | $1,511,000 | $362,500 | $1,148,500 |
| 2015 | $23,952 | $1,511,000 | $362,500 | $1,148,500 |
| 2014 | -- | $1,467,100 | $352,000 | $1,115,100 |
Seller's Agent in 2026
Andrea Kraft
Engel & Volkers Prior Lake
(952) 454-7110
117 Total Sales
KM
Buyer's Agent in 2026
Kevin Motarjemi
Bridge Realty, LLC
(612) 358-8051
23 Total Sales
Source: NorthstarMLS
MLS Number: 7084168
APN: 19-116-22-21-0040
Disclaimer: Certain information contained herein is derived from information provided by parties other than Homes.com. All information provided is deemed reliable, but is not guaranteed to be accurate and should be independently verified.
All data is obtained from various sources and may not have been verified by broker or MLS GRID. Supplied Open House Information is subject to change without notice. All information should be independently reviewed and verified for accuracy. Properties may or may not be listed by the office/agent presenting the information. Some IDX listings have been excluded from this website.
Listings courtesy of NorthstarMLS as distributed by MLS GRID.
Based on information submitted to the MLS GRID
Ask me questions while you tour the home.