
Jackie Merchant
Coldwell Banker Realty
(916) 970-7944
89 Total Sales
1 in Empire Ranch Village
$790,000 Price
Estimated Value: $842,945 - $1,094,000
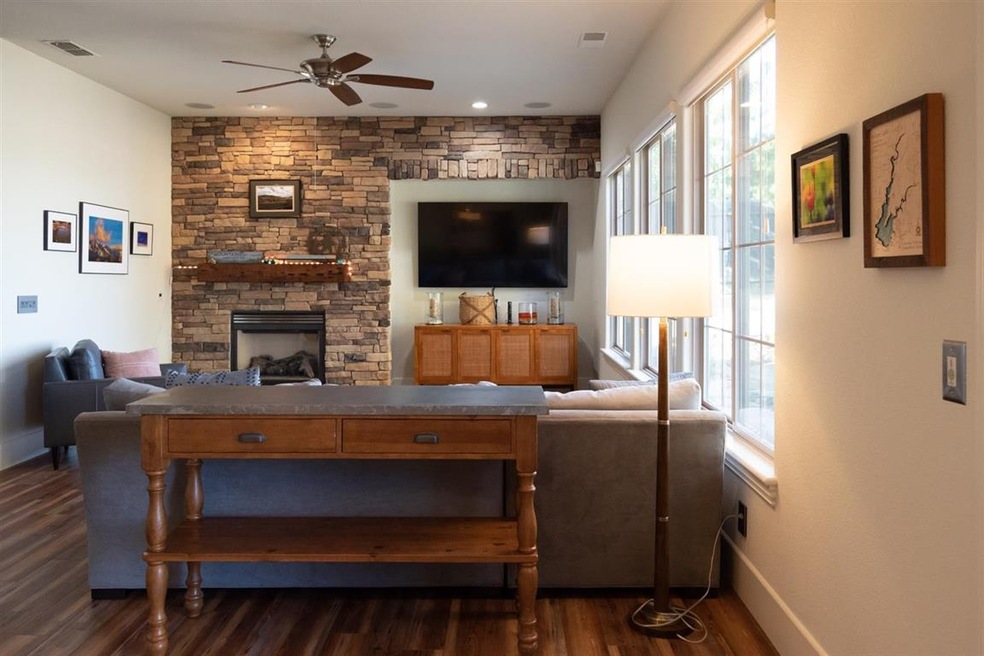
This move in ready single story Empire Ranch home backs up to Vista Del Lago with views of Folsom Lake!! Relax in your backyard around the fire pit while you catch the sunset. Inside offers a very functional 3 bedroom, 2 bath open concept layout. House has been completely remodeled. Engineered vinyl flooring throughout. Updated kitchen that opens up to family room with large windows providing that light and airy feel. Master bedroom features outside access, large walk in closet, all recently updated within the last year. Walking distance to shopping, trails and highly rated schools. This is a must see!!
Last Agent to Sell the Property
Gen Hollis
eXp Realty of California Inc. License #02063480 Listed on: 11/26/2020
We collect this data history from publicly available records. To have your information removed, we recommend requesting removal directly through your county’s website.
Jackie Merchant
Coldwell Banker Realty
(916) 970-7944
89 Total Sales
1 in Empire Ranch Village
$790,000 Price
Brian Ji Jang
KW Sac Metro
(279) 205-6360
139 Total Sales
1 in Empire Ranch Village
$790,000 Price
Carmen Micsa
Dynamic Real Estate
(279) 529-0844
70 Total Sales
2 in Empire Ranch Village
$831K - $852K Price Range
Shaun Alston
Eagle Realty
(279) 239-4121
81 Total Sales
2 in Empire Ranch Village
$1M - $1.3M Price Range
Scott Miller
Miller Real Estate
(279) 242-5897
116 Total Sales
1 in Empire Ranch Village
$900,000 Price
Shankar Reddy Pathi
Real Estate Source Inc
(279) 201-5913
57 Total Sales
2 in Empire Ranch Village
$520K - $795K Price Range
We collect this data history from publicly available records. To have your information removed, we recommend requesting removal directly through your county’s website.
| Date | Buyer | Sale Price | Title Company |
|---|---|---|---|
| -- | None Listed On Document | ||
| -- | North American Title Co Inc | ||
| -- | None Available | ||
| $715,500 | Stewart Title Of Sacramento |
We collect this data history from publicly available records. To have your information removed, we recommend requesting removal directly through your county’s website.
| Date | Status | Borrower | Loan Amount |
|---|---|---|---|
| Previous Owner | $596,000 | ||
| Previous Owner | $538,000 | ||
| Previous Owner | $538,000 | ||
| Previous Owner | $482,000 | ||
| Previous Owner | $572,000 | ||
| Previous Owner | $63,000 | ||
| Previous Owner | $50,000 | ||
| Previous Owner | $572,100 |
We collect this data history from publicly available records. To have your information removed, we recommend requesting removal directly through your county’s website.
| Date | Event | Price | List to Sale | Price per Sq Ft |
|---|---|---|---|---|
| 01/14/2021 01/14/21 | Sold | $745,000 | 0.0% | $347 / Sq Ft |
| 12/21/2020 12/21/20 | Pending | -- | -- | -- |
| 12/09/2020 12/09/20 | For Sale | $745,000 | 0.0% | $347 / Sq Ft |
| 12/08/2020 12/08/20 | For Sale | $745,000 | 0.0% | $347 / Sq Ft |
| 12/02/2020 12/02/20 | Pending | -- | -- | -- |
| 11/26/2020 11/26/20 | For Sale | $745,000 | -- | $347 / Sq Ft |
We collect this data history from publicly available records. To have your information removed, we recommend requesting removal directly through your county’s website.
| Year | Tax Paid | Tax Assessment Tax Assessment Total Assessment is a certain percentage of the fair market value that is determined by local assessors to be the total taxable value of land and additions on the property. | Land | Improvement |
|---|---|---|---|---|
| 2026 | $10,818 | $822,538 | $231,856 | $590,682 |
| 2025 | $10,818 | $806,410 | $227,310 | $579,100 |
| 2024 | $10,641 | $790,599 | $222,853 | $567,746 |
| 2023 | $10,314 | $775,098 | $218,484 | $556,614 |
| 2022 | $10,206 | $759,900 | $214,200 | $545,700 |
| 2021 | $10,035 | $745,000 | $183,958 | $561,042 |
| 2020 | $8,966 | $645,365 | $162,795 | $482,570 |
| 2019 | $8,885 | $623,542 | $157,290 | $466,252 |
| 2018 | $8,522 | $593,850 | $149,800 | $444,050 |
| 2017 | $7,801 | $555,000 | $140,000 | $415,000 |
| 2016 | $7,812 | $522,095 | $127,340 | $394,755 |
| 2015 | $7,484 | $502,016 | $122,443 | $379,573 |
| 2014 | $7,207 | $492,172 | $120,042 | $372,130 |
G
Seller's Agent in 2021
Gen Hollis
eXp Realty of California Inc.
Buyer's Agent in 2021
Dawud Alekozai
American Realty & Financial Group
(916) 837-4077
32 Total Sales
Source: MetroList
MLS Number: 20070576
APN: 072-2420-002
Disclaimer: Certain information contained herein is derived from information provided by parties other than Homes.com. All information provided is deemed reliable, but is not guaranteed to be accurate and should be independently verified.
IDX information is provided exclusively for personal, non-commercial use, and may not be used for any purpose other than to identify prospective properties consumers may be interested in purchasing. Information is deemed reliable but not guaranteed.
Ask me questions while you tour the home.