
Brett Martin
Barrett Real Estate
(623) 299-7795
44 Total Sales
1 in Apache
$73,000 Price
Estimated Value: $393,193
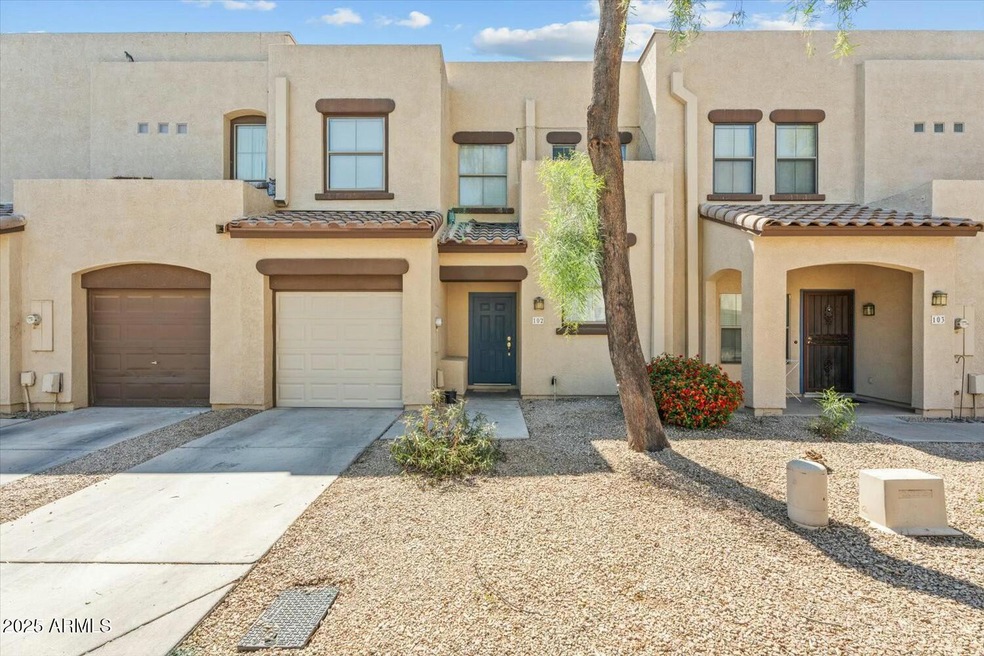
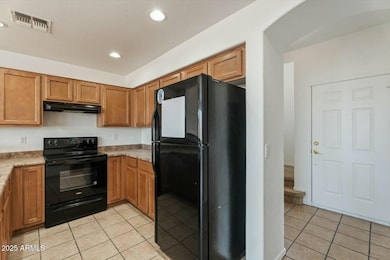
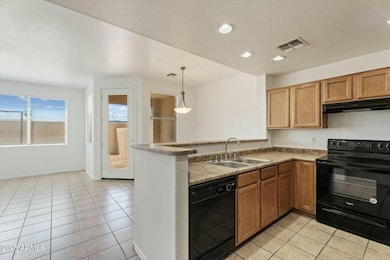
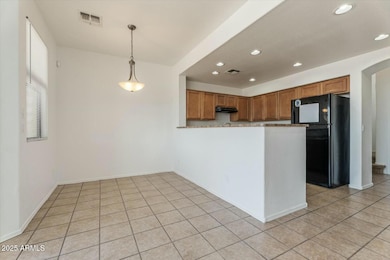
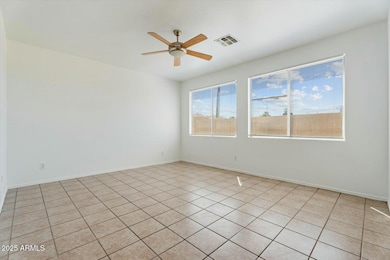
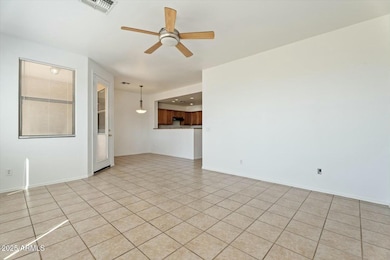
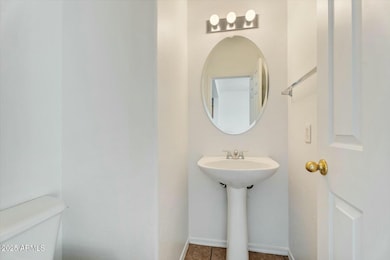
For Rent in Tempe - Perfect Location Near ASU! Welcome to this beautifully refreshed 3-bedroom, 2.5-bath townhouse ideally located just minutes from Arizona State University! Freshly painted with brand new carpet and new blinds throughout, this home is move-in ready and waiting for you. Enjoy a spacious layout with an open living area, generous bedrooms, and plenty of natural light. The kitchen offers ample storage and flows seamlessly into the dining and living spaces—perfect for entertaining or relaxing after a long day. Step outside into your private, fenced backyard—a rare find in this area! It's the perfect spot for enjoying the Arizona sunshine, grilling, or just kicking back in your own private space. Conveniently located near shopping, dining, freeways, and the ASU campus, this home offers both comfort and unbeatable convenience.
Last Agent to Rent the Property
RE/MAX Fine Properties License #SA697997000 Listed on: 04/24/2025
Last Renter's Agent
RE/MAX Fine Properties License #SA697997000 Listed on: 04/24/2025
We collect this data history from publicly available records. To have your information removed, we recommend requesting removal directly through your county’s website.
Brett Martin
Barrett Real Estate
(623) 299-7795
44 Total Sales
1 in Apache
$73,000 Price
Steven Ringenbach
The Valley of the Sun Realty LLC
(855) 370-0561
89 Total Sales
1 in Apache
$395,000 Price
Skyler Keyser
The Agency
(623) 777-2928
126 Total Sales
3 in Apache
$260K - $375K Price Range
Andrea Garcia
Keller Williams Realty Sonoran Living
(623) 900-1696
266 Total Sales
1 in Apache
$275,000 Price
James Goodman
Keller Williams Realty Sonoran Living
(480) 750-7625
198 Total Sales
2 in Apache
$18K - $76K Price Range
Julie-Anne Helms
Coldwell Banker Realty
(623) 343-3974
48 Total Sales
1 in Apache
$272,000 Price
We collect this data history from publicly available records. To have your information removed, we recommend requesting removal directly through your county’s website.
| Date | Buyer | Sale Price | Title Company |
|---|---|---|---|
| -- | None Available | ||
| Newman Ronald F | $179,126 | Stewart Title & Trust Of Pho |
We collect this data history from publicly available records. To have your information removed, we recommend requesting removal directly through your county’s website.
| Date | Status | Borrower | Loan Amount |
|---|---|---|---|
| Open | $121,200 | ||
| Closed | Newman Ronald F | $143,300 |
We collect this data history from publicly available records. To have your information removed, we recommend requesting removal directly through your county’s website.
| Date | Event | Price | List to Sale | Price per Sq Ft |
|---|---|---|---|---|
| 06/01/2025 06/01/25 | Rented | $2,300 | 0.0% | -- |
| 05/06/2025 05/06/25 | Under Contract | -- | -- | -- |
| 04/24/2025 04/24/25 | For Rent | $2,300 | -- | -- |
We collect this data history from publicly available records. To have your information removed, we recommend requesting removal directly through your county’s website.
| Year | Tax Paid | Tax Assessment Tax Assessment Total Assessment is a certain percentage of the fair market value that is determined by local assessors to be the total taxable value of land and additions on the property. | Land | Improvement |
|---|---|---|---|---|
| 2025 | $2,390 | $19,943 | ||
| 2024 | $2,207 | $18,993 | ||
| 2023 | $2,207 | $28,780 | $5,750 | $23,030 |
| 2022 | $2,117 | $23,060 | $4,610 | $18,450 |
| 2021 | $2,132 | $21,480 | $4,290 | $17,190 |
| 2020 | $2,067 | $20,460 | $4,090 | $16,370 |
| 2019 | $2,028 | $19,210 | $3,840 | $15,370 |
| 2018 | $1,977 | $18,030 | $3,600 | $14,430 |
| 2017 | $1,919 | $17,120 | $3,420 | $13,700 |
| 2016 | $1,905 | $16,330 | $3,260 | $13,070 |
| 2015 | $1,830 | $15,010 | $3,000 | $12,010 |
Landlord's Agent in 2025
Whitney Wilkinson
RE/MAX
(562) 714-2778
28 Total Sales
Source: Arizona Regional Multiple Listing Service (ARMLS)
MLS Number: 6856597
APN: 132-67-068
Disclaimer: Certain information contained herein is derived from information provided by parties other than Homes.com. All information provided is deemed reliable, but is not guaranteed to be accurate and should be independently verified.
All information should be verified by the recipient and none is guaranteed as accurate by ARMLS
Listing Information presented by local MLS brokerage: Ten-X, local REALTOR®- Arlene Richardson - (888)-952-6393
Ask me questions while you tour the home.