CV
Seller's Agent in 2025
Claudia Varela
DALTON WADE INC
(727) 395-9492
42 Total Sales
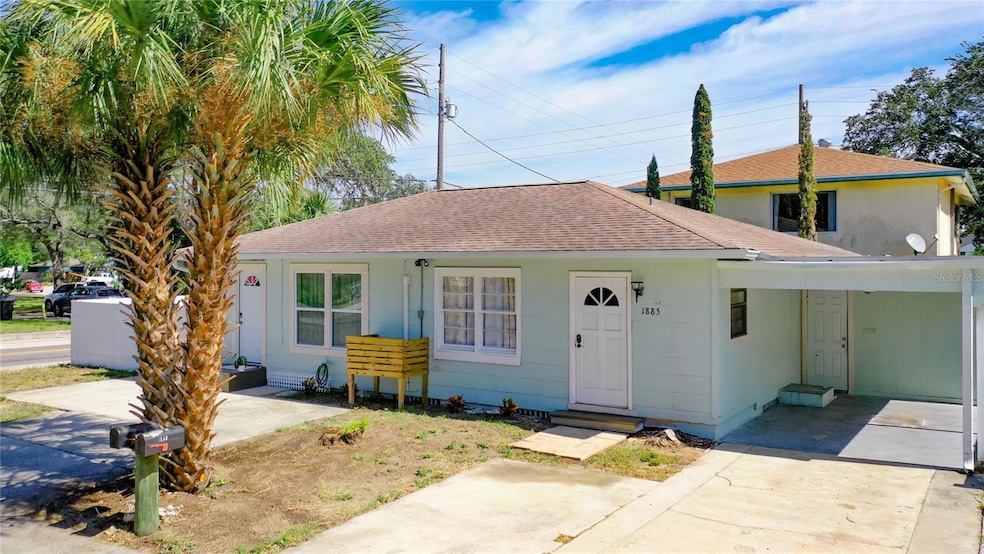

Renovated 2/1 & 1/1 Duplex – 7 Minutes from Clearwater Beach | Non-Flood Zone | Excellent investment opportunity! This duplex features a 2-bedroom, 1 bathroom unit and a 1-bedroom, 1 bathroom unit with a proven rental history. Located just 7 minutes from Clearwater Beach in a non-flood zone, this property offers peace of mind and prime location benefits.
Both units have been fully renovated with modern updates, making them turn-key for either long-term tenants or vacation rentals. Whether you’re looking to expand your portfolio or live in one unit and rent the other, this property checks all the boxes.
?? 2/1 and 1/1 duplex
?? Rental history
?? 7 minutes to Clearwater Beach
?? Non-flood zone
?? Renovated
?? Selling for appraised value/property appraised as 1/1 and 1/1
Opportunities like this don’t last—schedule your showing today!
Last Agent to Sell the Property
DALTON WADE INC Brokerage Phone: 727-395-9492 License #3514356 Listed on: 06/12/2025

We collect this data history from publicly available records. To have your information removed, we recommend requesting removal directly through your county’s website.
| Date | Buyer | Sale Price | Title Company |
|---|---|---|---|
| $422,000 | Fidelity National Title Of Flo | ||
| Quesada Anniel | $100 | Fidelity National Title Of Flo | |
| Quesada Anniel | $258,000 | Somers Title | |
| Wc Equity Group Llc | $45,000 | Anclote Title Services Inc | |
| M2 Equities Llc | $45,000 | Peer Title Inc | |
| Weaver Todd | -- | Peer Title Inc | |
| Weaver Todd | $75,000 | Peer Title Inc | |
| Nagy-Conway Sandra | -- | -- |
We collect this data history from publicly available records. To have your information removed, we recommend requesting removal directly through your county’s website.
| Date | Status | Borrower | Loan Amount |
|---|---|---|---|
| Open | $316,500 | ||
| Previous Owner | Quesada Anniel | $219,000 | |
| Previous Owner | Quesada Anniel | $208,000 | |
| Previous Owner | Weaver Todd | $112,000 | |
| Previous Owner | Scialabba Salvatore A | $9,722 |
We collect this data history from publicly available records. To have your information removed, we recommend requesting removal directly through your county’s website.
| Date | Event | Price | List to Sale | Price per Sq Ft | Prior Sale |
|---|---|---|---|---|---|
| 09/26/2025 09/26/25 | Sold | $422,000 | -8.1% | $406 / Sq Ft | |
| 08/14/2025 08/14/25 | Pending | -- | -- | -- | |
| 06/12/2025 06/12/25 | For Sale | $459,000 | +77.9% | $441 / Sq Ft | |
| 04/29/2022 04/29/22 | Sold | $258,000 | +3.2% | $248 / Sq Ft | View Prior Sale |
| 04/13/2022 04/13/22 | Pending | -- | -- | -- | |
| 04/08/2022 04/08/22 | For Sale | $249,987 | -- | $240 / Sq Ft |
We collect this data history from publicly available records. To have your information removed, we recommend requesting removal directly through your county’s website.
| Year | Tax Paid | Tax Assessment Tax Assessment Total Assessment is a certain percentage of the fair market value that is determined by local assessors to be the total taxable value of land and additions on the property. | Land | Improvement |
|---|---|---|---|---|
| 2025 | $4,838 | $250,000 | $138,894 | $111,106 |
| 2024 | $4,241 | $249,000 | $148,551 | $100,449 |
| 2023 | $4,241 | $220,000 | $131,064 | $88,936 |
| 2022 | $1,841 | $135,000 | $86,950 | $48,050 |
| 2021 | $1,717 | $116,300 | $0 | $0 |
| 2020 | $1,394 | $76,538 | $0 | $0 |
| 2019 | $1,234 | $62,710 | $36,281 | $26,429 |
| 2018 | $1,197 | $66,803 | $0 | $0 |
| 2017 | $1,104 | $65,945 | $0 | $0 |
| 2016 | $974 | $53,383 | $0 | $0 |
| 2015 | $883 | $45,405 | $0 | $0 |
| 2014 | $824 | $43,472 | $0 | $0 |
CV
Seller's Agent in 2025
Claudia Varela
DALTON WADE INC
(727) 395-9492
42 Total Sales
KN
Buyer's Agent in 2025
Kaitlynn Nelson
NORTHSTAR REALTY
(407) 545-6430
13 Total Sales
Seller's Agent in 2022
Maryann Spearman
VIEWPOINT REALTY INTERNATIONAL
(727) 709-2374
165 Total Sales
Source: Stellar MLS
MLS Number: TB8396675
Disclaimer: Certain information contained herein is derived from information provided by parties other than Homes.com. All information provided is deemed reliable, but is not guaranteed to be accurate and should be independently verified.
All data is obtained from various sources and may not have been verified by broker or MLS GRID. Supplied Open House Information is subject to change without notice. All information should be independently reviewed and verified for accuracy. Properties may or may not be listed by the office/agent presenting the information. Some IDX listings have been excluded from this website. IDX information is provided exclusively for personal, non-commercial use, and may not be used for any purpose other than to identify prospective properties consumers may be interested in purchasing. Information is deemed reliable but not guaranteed.
Listings courtesy of Stellar MLS as distributed by MLS GRID.
Based on information submitted to the MLS GRID
Listing Information presented by local MLS brokerage: Ten-X - (888)-952-6393
Ask me questions while you tour the home.