NOT LISTED FOR SALE

Estimated Value: $704,000 - $792,000

4 Beds
3.5 Baths
5,018 Sq Ft
$146/Sq Ft Est. Value

Sale Details

Date Sold: December 16, 2025

Last sale price $695,000 $139 Per Sq Ft

Est. 5% increase in value since last sale

Current estimated payment $4,647 / mo

96 Days on Market

Highlights

  • Water Access
  • River Front
  • Deck
  • Upton Middle School Rated A
  • Clubhouse
  • Wooded Lot

About This Home

As of December 2025

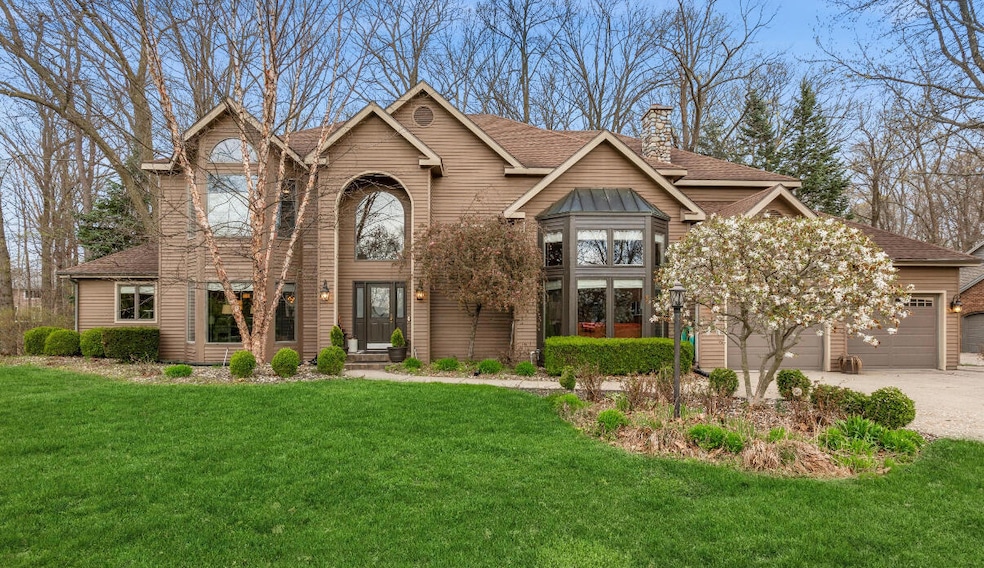
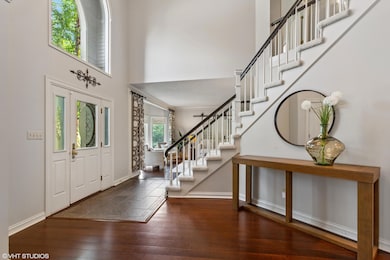
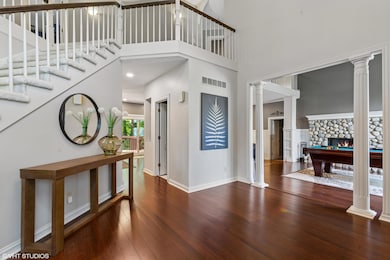
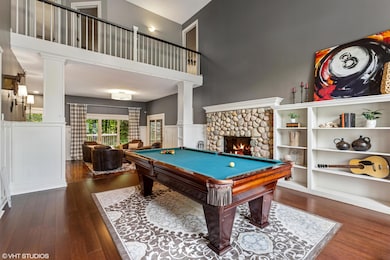
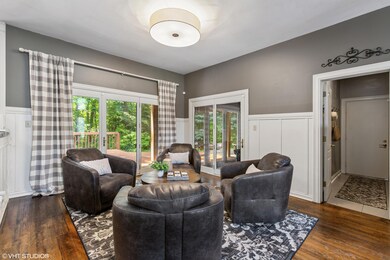
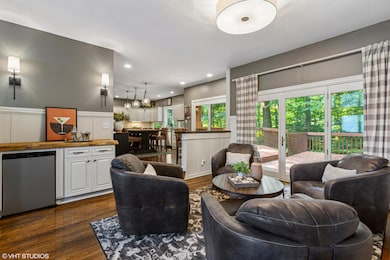
Welcome to 1888 Boardwalk - Space, Style, and Community in St. Joseph! Situated at the end of a quiet cul-de-sac in the sought-after Boardwalk neighborhood, this expansive and beautifully maintained home offers over 5,000 square feet of finished living space with 5 bedrooms, 3.5 baths, a 3-stall tandem garage, and thoughtfully designed spaces for both everyday living and entertaining. The main level features a gracious foyer entrance, living and dining rooms, a quiet study, and a warm and inviting family room with a fieldstone fireplace. The well-appointed kitchen includes granite countertops, stainless appliances, and a casual dining space that flows into a cozy gathering room and a three-season room overlooking secluded wooded backyard—a serene retreat in every season! A mudroom off the garage adds everyday convenience and storage.
Upstairs, the primary suite offers a spacious walk-in closet and ensuite bath. A second principle-sized bedroom with a dressing room/storage space plus two additional bedrooms and a full bath, provides four bedrooms on the upper level. The walk-out lower level adds incredible flexibility with a fifth bedroom featuring two closets and an ensuite bath, a 2nd family room/home theater space, game area, large laundry, and generous storageideal for hosting guests or creating a comfortable in-law suite. Enjoy peaceful views of the St. Joseph River and take advantage of neighborhood river access just steps away. The Boardwalk community offers a resort-style lifestyle, including a pool, clubhouse, tennis courts (possibly suitable for pickleball), volleyball area, soccer field, and a shared neighborhood garden. Key features include: * 5 bedrooms | 3.5 baths * 3-stall tandem garage * Wooded lot with seasonal river views * Three-season room + multiple entertaining spaces * Finished walk-out lower level with guest suite, kitchenette, laundry & storage *Mudroom off garage and spacious entry foyer *Vaulted ceilings, hardwood flooring, and abundant natural light *Boardwalk community amenities + river access *Convenient to Lake Michigan, downtown St. Joseph, and I-94 This home offers the perfect combination of comfort, space, and vibrant community livingwelcome to your next chapter at 1888 Boardwalk!

Last Agent to Sell the Property

Anne Gain

@properties Christie's International R.E. License #6506045331 Listed on: 08/01/2025

@properties Christie's International R.E.

Last Buyer's Agent

Tina Dean

Realty Executives Instant Equity License #6501395051

Realty Executives Instant Equity

Range of Values:

--
Value Increase
--
Percent Increase
--
Adjusted for Inflation
Collateral Analytics

Collateral Analytics Collateral Analytics AVMs (Automated Valuation Model) employ a number of statistical approaches combined with neighborhood-specific comparable selection guarantees the most up-to-date and precise valuations.

Not Available

Collateral Analytics does not have data for the current month. Please view the chart for historical values.

ICE

ICE Mortgage Technology ICE Mortgage Technology’s AVM (Automated Valuation Model) is a state-of-the-art online residential property valuation tool that provides a quick and accurate estimate of the value of almost any home in the U.S.

Not Available

ICE Mortgage Technology does not have data for the current month. Please view the chart for historical values.

First American

First American First American Data & Analytics’ next-generation AVM combines unrivaled data assets with a blended ensemble of valuation models to produce highly accurate, reliable valuations you can trust.

Not Available

First American does not have data for the current month. Please view the chart for historical values.

Quantarium

Quantarium Quantarium’s valuation service, repeatedly proven the industry’s most accurate and comprehensive, is supercharged with a self-learning and auto-tuning AI engine that continually becomes smarter and more accurate as it processes daily inputs from the industry’s leading RE data lake.

Not Available

Quantarium does not have data for the current month. Please view the chart for historical values.

Average Value
Not Available
List Price
Sold Price
Create a Home Valuation Report for This Property
The Home Valuation Report is an in-depth analysis detailing your home's value as well as a comparison with similar homes in the area

Home Details

Home Type

  • Single Family

Est. Annual Taxes

  • $6,165

Year Built

  • Built in 1989

Lot Details

  • 24,932 Sq Ft Lot
  • Lot Dimensions are 128 x 70
  • River Front
  • Cul-De-Sac
  • Shrub
  • Sprinkler System
  • Wooded Lot

HOA Fees

  • $100 Monthly HOA Fees

Parking

  • 2 Car Attached Garage
  • Garage Door Opener

Home Design

  • Traditional Architecture
  • Brick Exterior Construction
  • Composition Roof
  • Wood Siding

Interior Spaces

  • 5,018 Sq Ft Home
  • Wet Bar
  • Vaulted Ceiling
  • Ceiling Fan
  • Mud Room
  • Family Room with Fireplace
  • Engineered Wood Flooring

Kitchen

  • Oven
  • Cooktop
  • Microwave
  • Dishwasher
  • Disposal

Bedrooms and Bathrooms

  • 4 Bedrooms

Laundry

  • Laundry Room
  • Laundry on lower level
  • Dryer
  • Washer

Finished Basement

  • Walk-Out Basement
  • Basement Fills Entire Space Under The House
  • 1 Bedroom in Basement

Outdoor Features

  • Water Access
  • Deck
  • Patio

Utilities

  • Forced Air Heating and Cooling System
  • Heating System Uses Natural Gas
  • Private Water Source

Community Details

Overview

  • The Boardwalk Subdivision
  • Property is near a ravine
  • 10-Story Property

Amenities

  • Clubhouse

Recreation

  • Tennis Courts
  • Community Pool

Home Details

Home Type

Single Family

Est. Annual Taxes

$6,165

Year Built

Built in 1989

Lot Details

0.57 Acres

HOA Fees

$100 per month

Parking

2

Listing Details

  • Property Sub-Type: Single Family Residence
  • Property Type: Residential
  • New Construction: No
  • ArchitecturalStyle: Traditional
  • Stories: 10
  • Year Built: 1989
  • General Property Info:Basement: Yes
  • General Property Info:Main Level Primary: No
  • Waterfront Options:Water Access YN: Yes
  • General Property Info: Association YN: Yes
  • Driveway:Driveway: Paved
  • Landscape:Landscape: Ground Cover, Shrubs/Hedges, Terraced Yard, Underground Sprinkler
  • Mineral Rights:Mineral Rights: Unknown
  • Sewer:Sewer: Public Sewer
  • Additional Items:Additional Items: Ceiling Fan(s), Garage Door Opener, Wet Bar, Vaulted Ceilings, Basement Finished
  • Fireplace:Fireplace: Family Room
  • Water Fea Amenities:Water Fea Amenities: Assoc Access
  • Special Features: None
  • Property Sub Type: Detached

Interior Features

  • Appliances: Refrigerator, Oven, Microwave, Cooktop, Dishwasher, Disposal, Dryer, Washer, Range
  • Flooring: Engineered Hardwood
  • Interior Amenities: Ceiling Fan(s), Garage Door Opener, Wet Bar
  • Fireplace Features: Family Room
  • Fireplace: Yes
  • Fireplaces: 1
  • Total Bedrooms: 4
  • Full Bathrooms: 3
  • Half Bathrooms: 1
  • Total Bathrooms: 4
  • Basement: Full, Walk-Out Access
  • LivingArea: 5018.0
  • Basement Rooms:Basement Bedrooms: 1
  • Basement Rooms:Total Basement SQFT: 1900.0
  • Below Grade Sq Ft: 1336.0

Exterior Features

  • Construction Materials: Brick, Wood Siding
  • List Price: 699900.0
  • Lot Features: Ravine, Wooded, Cul-De-Sac
  • Patio and Porch Features: Deck, Patio
  • Road Surface Type: Paved
  • Roof: Composition
  • Waterfront Features: River Front
  • Waterfront: No
  • Access Feat:Accessibility Features2: No
  • Roofing:Roofing: Composition

Garage/Parking

  • Attached Garage: Yes
  • Garage Spaces: 2.0
  • Garage: Yes
  • Parking Features: Paved, Attached, Garage Door Opener

Utilities

  • Cooling: Central Air
  • Cooling: Yes
  • Heating: Forced Air
  • Heating: Yes
  • Laundry Features: Lower Level, Laundry Room
  • Water Source: Private
  • Heat Source:Heat Source: Natural Gas
  • Heat Type:Heat Type: Forced Air

Condo/Co-op/Association

  • Association Amenities: Clubhouse, Tennis Court(s), Other, Pool
  • Association Fee: 300.0
  • Association Fee Frequency: Quarterly
  • Association: Yes

Lot Info

  • Lot Size Acres: 0.49
  • Lot Size Area: 0.49
  • Lot Dimensions: 128 x 70
  • Lot Size Sq Ft: 24932.0

Tax Info

  • Tax Annual Amount: 6165.0
  • Tax Year: 2024

Ownership History

We collect this data history from publicly available records. To have your information removed, we recommend requesting removal directly through your county’s website.

Date Name Owned For Owner Type

Purchase Details

Listed on
Aug 1, 2025
Closed on
Dec 6, 2025
Sold by
Bought by
Seller's Agent
Anne Gain
@properties Christie's International R.E.
Buyer's Agent
Tina Dean
Realty Executives Instant Equity
List Price
$725,000
Sold Price
$695,000
Premium/Discount to List
-$30,000
-4.14%
Views
159
Current Estimated Value
$732,930

Home Financials for this Owner

Home Financials are based on the most recent Mortgage that was taken out on this home.
Estimated Appreciation
$37,930
Avg. Annual Appreciation
8.13%
Original Mortgage
$695,000
Outstanding Balance
$690,239
Interest Rate
6.17%
Mortgage Type
VA
Estimated Equity
$42,691

Purchase Details

Closed on
Sep 17, 2025
Sold by
Bought by

Purchase Details

Listed on
Jul 25, 2012
Closed on
Jun 14, 2013
Sold by
Bought by
Seller's Agent
Tammy Stelling
Coldwell Banker Advantage
Buyer's Agent
Jason Keller
Edgewater Realty
List Price
$409,000
Sold Price
$370,000
Premium/Discount to List
-$39,000
-9.54%

Home Financials for this Owner

Home Financials are based on the most recent Mortgage that was taken out on this home.
Avg. Annual Appreciation
5.31%
Original Mortgage
$296,000
Interest Rate
3.62%
Mortgage Type
New Conventional

Purchase Details

Closed on
Feb 22, 2008
Sold by
Bought by

Home Financials for this Owner

Home Financials are based on the most recent Mortgage that was taken out on this home.
Original Mortgage
$410,000
Interest Rate
4%
Mortgage Type
Purchase Money Mortgage

Purchase Details

Closed on
Oct 7, 1996

Purchase Details

Closed on
Jul 12, 1991

Purchase Details

Closed on
Jul 14, 1989

Purchase Details

Closed on
Jun 3, 1988
Source: Public Records

Home Values in the Area

Source: Public Records

Average Home Value in this Area


Source: Public Records

Agents Specializing in Saint Joseph, MI

See All Agents

Purchase History

We collect this data history from publicly available records. To have your information removed, we recommend requesting removal directly through your county’s website.

Date Buyer Sale Price Title Company
-- Chicago Title Of Michigan
-- None Listed On Document
$370,000 Stewart Title Agency
-- None Available
$405,000 --
-- --
$348,000 --
-- --
Source: Public Records

Mortgage History

We collect this data history from publicly available records. To have your information removed, we recommend requesting removal directly through your county’s website.

Date Status Borrower Loan Amount
Open $695,000
Previous Owner $315,000
Previous Owner $296,000
Previous Owner $410,000
Source: Public Records

Property History

We collect this data history from publicly available records. To have your information removed, we recommend requesting removal directly through your county’s website.

Date Event Price List to Sale Price per Sq Ft Prior Sale
12/16/2025 12/16/25 Sold $695,000 -0.7% $139 / Sq Ft
08/19/2025 08/19/25 Price Changed $699,900 -3.5% $139 / Sq Ft
08/01/2025 08/01/25 For Sale $725,000 +95.9% $144 / Sq Ft
06/14/2013 06/14/13 Sold $370,000 -9.5% $74 / Sq Ft View Prior Sale
06/12/2013 06/12/13 Pending -- -- --
07/25/2012 07/25/12 For Sale $409,000 -- $82 / Sq Ft
Source: MichRIC

Tax History

We collect this data history from publicly available records. To have your information removed, we recommend requesting removal directly through your county’s website.

Year Tax Paid Tax Assessment Tax Assessment Total Assessment is a certain percentage of the fair market value that is determined by local assessors to be the total taxable value of land and additions on the property. Land Improvement
2026 $6,312 $345,300 $0 $0
2025 $6,165 $346,000 $0 $0
2024 $5,096 $312,900 $0 $0
2023 $4,854 $274,400 $0 $0
2022 $4,623 $245,300 $0 $0
2021 $5,414 $230,000 $10,400 $219,600
2020 $5,307 $249,900 $0 $0
2019 $5,210 $208,400 $10,200 $198,200
2018 $5,131 $208,400 $0 $0
2017 $5,158 $209,700 $0 $0
2016 $5,251 $217,800 $0 $0
2015 $5,354 $224,500 $0 $0
2014 $4,453 $240,200 $0 $0
Source: Public Records

Agents Affiliated with this Home

  • Section Image
  • Section Image
  • Section Image
See All Agents

Map

Source: MichRIC

MLS Number: 25038670

MichRIC

APN: 11-17-1500-0015-00-6

Your Personal Tour Guide

Ask me questions while you tour the home.