$757,000
$42K PRICE DROP

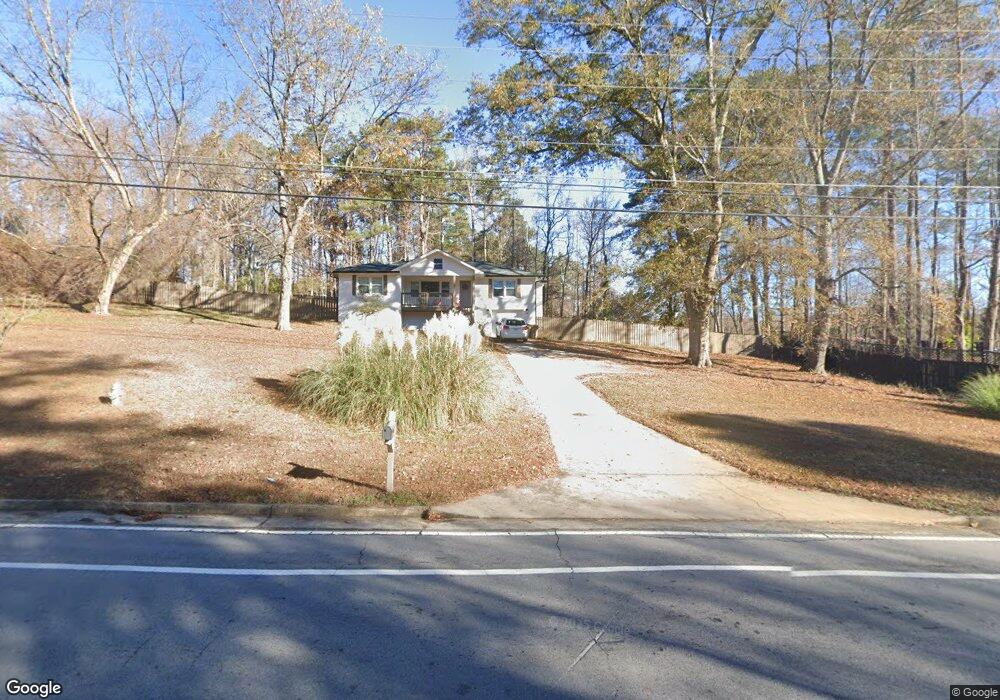
1888 Buford Dam Rd Buford, GA 30518

Buford Area

Estimated payment $4,282/month

Total Views 3,921
4 Beds
2 Baths
2,000 Sq Ft
$378 Price per Sq Ft

Highlights

  • Lake Front
  • 1.01 Acre Lot
  • Wood Burning Stove
  • Covered Dock
  • Deck
  • Ranch Style House

About This Home

Don't miss this rare opportunity to own a 4-bedroom, 2-bath lakefront cottage on beautiful Lake Lanier-complete with your own private dock and dock permit. With no HOA and direct lake access, this property offers the perfect blend of freedom, recreation, and potential. This spacious home features over 2,100 square feet with a ranch-style layout on a finished basement. The main level offers 2 bedrooms, 1 bath, and an open floor plan highlighted by a cozy wood-burning fireplace with stove insert-perfect for relaxing after a day on the water. Step out onto the large back deck and take in peaceful lake views. The finished basement includes 2 additional bedrooms, 1 bath, and a second wood-burning fireplace, along with sliding glass doors that open to a covered porch. From here, enjoy easy access to the lake, plus both interior and exterior entry to the main level-ideal for guests or multi-generational living. Concrete steps lead you down to your private dock, making lake days effortless. The property also offers ample parking space for boats, trailers, and all your recreational toys. While the home does need some TLC, it presents an incredible opportunity to create your dream lake retreat, full-time residence, or income-producing property in one of North Georgia's most desirable lake communities.

Listing Agent

Mark Spain

Mark Spain Real Estate License #178501 Listed on: 05/26/2026

Mark Spain Real Estate

Co-Listing Agent

John Cantwell

Mark Spain Real Estate License #375736

Home Details

Home Type

  • Single Family

Est. Annual Taxes

  • $1,448

Year Built

  • Built in 1960

Lot Details

  • 1.01 Acre Lot
  • Lake Front
  • Level Lot
  • Open Lot

Home Design

  • Ranch Style House
  • Traditional Architecture
  • Fixer Upper
  • Block Foundation
  • Metal Roof
  • Four Sided Brick Exterior Elevation

Interior Spaces

  • Roommate Plan
  • Rear Stairs
  • Ceiling Fan
  • 2 Fireplaces
  • Wood Burning Stove
  • Entrance Foyer
  • Bonus Room
  • Lake Views
  • Laundry Room

Kitchen

  • Breakfast Area or Nook
  • Breakfast Bar
  • Double Oven
  • Dishwasher
  • Kitchen Island

Flooring

  • Wood
  • Tile

Bedrooms and Bathrooms

  • 4 Bedrooms | 2 Main Level Bedrooms
  • Split Bedroom Floorplan
  • Walk-In Closet

Finished Basement

  • Basement Fills Entire Space Under The House
  • Interior and Exterior Basement Entry
  • Fireplace in Basement
  • Finished Basement Bathroom

Parking

  • 9 Car Garage
  • Parking Accessed On Kitchen Level
  • Garage Door Opener

Outdoor Features

  • Covered Dock
  • Deck

Location

  • Property is near schools and shops

Schools

  • White Oak Elementary School
  • Lanier Middle School
  • Lanier High School

Utilities

  • Forced Air Heating and Cooling System
  • Electric Water Heater
  • Septic Tank

Community Details

  • No Home Owners Association
  • Tuggle Quillian Subdivision

Home Details

Home Type

Single Family

Est. Annual Taxes

$1,448

Year Built

Built in 1960

Lot Details

1.01 Acres

Listing Details

  • Property Type: Residential
  • Year Built: 1960
  • ArchitecturalStyle: Brick 4 Side, Brick Front, Ranch, Traditional
  • Co List Office: TECH01
  • Levels: One
  • Lot Size Acres: 1.01
  • Other Sturctures: Covered Dock, Other
  • Property Sub-Type: Single Family Residence
  • Structure Type: Other
  • Total Finished Area2: 2000
  • Special Features: None
  • Property Sub Type: Detached
  • Stories: 1

Interior Features

  • Appliances: Dishwasher, Double Oven, Electric Water Heater
  • Bedrooms: 4
  • Basement: Bath Finished, Exterior Entry, Finished, Full, Interior Entry, Unfinished
  • Below Grade Finished Sq Ft: 950
  • Total Finished Sq Ft: 1050
  • Unfinished Below Grade Sq Ft: 100
  • Above Grade Finished Sq Ft: 1050
  • Interior Amenities: Master On Main Level, Rear Stairs, Roommate Plan, Split Bedroom Plan, Walk-In Closet(s)
  • Feature Name: LANIER
  • Full Bathrooms: 2
  • Fireplace Features: Basement, Wood Burning Stove
  • Flooring: Hardwood, Tile
  • Kitchen Features: Breakfast Area, Breakfast Bar, Kitchen Island, Pantry

Beds/Baths

  • Lower Level Full Bathrooms: 1
  • Main Level Full Bathrooms: 1
  • Bedroom Lower Level: 2
  • Bedroom Main Level: 2

Exterior Features

  • Common Walls: No Common Walls
  • Construction Materials: Brick
  • ExteriorFeatures: Dock
  • Foundation Details: Block
  • Lot Features: Level, Open Lot
  • Patio And Porch Features: Deck
  • Property Condition: Fixer
  • Roof: Metal
  • View: Lake

Garage/Parking

  • Parking Features: Detached, Garage, Garage Door Opener, Kitchen Level
  • ParkingTotal: 9

Utilities

  • Cooling: Ceiling Fan(s), Central Air
  • Heating: Central, Electric, Forced Air
  • Laundry Features: Other
  • Sewer: Septic Tank
  • Utilities: Electricity Available, Water Available
  • Water Source: Public

Condo/Co-op/Association

  • Association: No
  • Community Features: Sidewalks, Street Lights, Walk To Schools, Walk To Shopping

Fee Information

  • Association Fee Includes: None

Schools

  • Elementary School: White Oak
  • High School: Lanier
  • High School Bus: Yes
  • Middle School: Lanier
  • Middle School Bus: Yes

Multi Family

  • Total Fireplaces: 2

Tax Info

  • Year: 2025
  • Tax Annual Amount: 1448

MLS Schools

  • Elementary Bus Line: Yes

Map

Create a Home Valuation Report for This Property
The Home Valuation Report is an in-depth analysis detailing your home's value as well as a comparison with similar homes in the area

Home Values in the Area

Source: Public Records

Average Home Value in this Area


Source: Public Records

Tax History

We collect this data history from publicly available records. To have your information removed, we recommend requesting removal directly through your county’s website.

Year Tax Paid Tax Assessment Tax Assessment Total Assessment is a certain percentage of the fair market value that is determined by local assessors to be the total taxable value of land and additions on the property. Land Improvement
2025 $1,448 $274,680 $100,120 $174,560
2024 $1,443 $248,880 $90,160 $158,720
2023 $1,443 $248,880 $90,160 $158,720
2022 $6,380 $248,880 $90,160 $158,720
2021 $4,815 $162,200 $80,080 $82,120
2020 $4,852 $162,200 $80,080 $82,120
2019 $4,742 $162,200 $80,080 $82,120
2018 $4,177 $135,640 $80,080 $55,560
2016 $4,110 $131,440 $80,080 $51,360
2015 $4,150 $131,440 $80,080 $51,360
2014 -- $115,920 $64,640 $51,280
Source: Public Records

Property History

We collect this data history from publicly available records. To have your information removed, we recommend requesting removal directly through your county’s website.

Date Event Price List to Sale Price per Sq Ft
08/07/2026 08/07/26 Price Changed $757,000 -2.2% $379 / Sq Ft
06/11/2026 06/11/26 Price Changed $774,000 -3.1% $387 / Sq Ft
05/26/2026 05/26/26 For Sale $799,000 -- $400 / Sq Ft
Source: Georgia MLS

Purchase History

We collect this data history from publicly available records. To have your information removed, we recommend requesting removal directly through your county’s website.

Date Type Sale Price Title Company
Deed $310,000 --
Deed $218,000 --
Source: Public Records

Source: Georgia MLS

MLS Number: 10771627

Georgia MLS

APN: 7-352-017

Your Personal Tour Guide

Ask me questions while you tour the home.