
Deanna Spellman
Realty Concepts, Ltd
(559) 272-6146
83 Total Sales
1 in Cambria
$20,000 Price
Estimated Value: $1,389,537
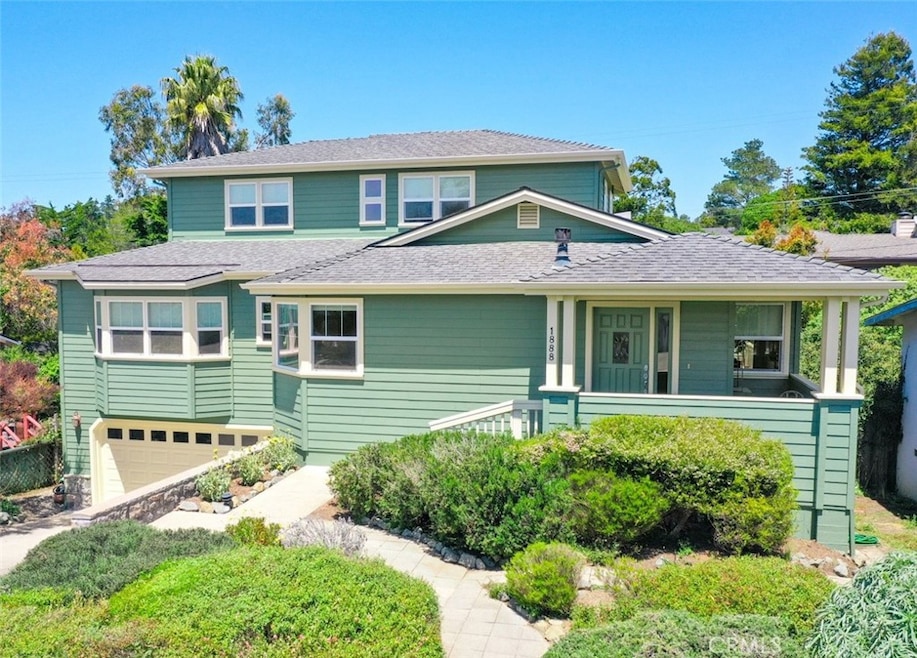
Welcome to 1888 Saint James, an architecturally stunning home that is eligible to be a licensed vacation rental (buyer to verify). This stretch of the street enjoys beautiful ocean views, plus tranquility and wildlife watching opportunities provided by the open and environmentally sensitive space between Saint James Road and Wales Road. The house itself consists of three bedrooms, two and a half bathrooms, a large family room, and an open floor plan comprising the kitchen, living room, and dining area. There are ocean views from almost every room. Entering through the front door, you are greeted by the open living space, which includes several new appliances in the recently remodeled kitchen (Wolf gas range/oven, built-in KitchenAid refrigerator, and Fisher & Paykel double-drawer dishwasher), a gas log fireplace in the living room, and wraparound deck access off the dining area. The custom paint colors were chosen for their warmth, and their reflection of the ocean views. Beyond the living space are the master bedroom (with a walk-in closet) and bathroom, a smaller bedroom (which would make a wonderful boudoir, guest room, or office), a half bathroom, the laundry room, a built-in desk and cabinetry in the hall, and another door leading to the wraparound deck. This all combines to make single level living possible once you are in the house. Going up the stairs, you are treated to spectacular ocean and white-water views from the large family room, complete with a wet bar, a small refrigerator, and built-in cabinets and shelves. Envision yourself relaxing in it with a large sectional and a flat screen television, or a pool table and other gaming areas, while watching the sun set over the Pacific ocean. Also on this floor are the third bedroom, plus a full bathroom containing a large soaking tub/shower space with dual shower heads, a toilet, and a double sink vanity. The two car garage is attached to the house by interior stairs, plus there is storage under the house. All appliances are included, making this home move-in ready. Come experience upper Marine Terrace at its finest!
Last Agent to Sell the Property
Kimberly Robert Maston
Cambria Homes & Land Brokerage Phone: 805-909-8164 License #01949911 Listed on: 05/03/2024
We collect this data history from publicly available records. To have your information removed, we recommend requesting removal directly through your county’s website.
Deanna Spellman
Realty Concepts, Ltd
(559) 272-6146
83 Total Sales
1 in Cambria
$20,000 Price
Kris Nafziger
San Luis Bay Realty
(805) 600-2568
40 Total Sales
2 in Cambria
$950,000 Price Range
Steve Murphy
Century 21 Masters
(805) 706-0047
66 Total Sales
1 in Cambria
$795,000 Price
Sophia McDonald
Coastal Real Estate
(805) 321-1682
46 Total Sales
4 in Cambria
$440K - $1.6M Price Range
Risa Brown
eXp Realty of Greater Los Angeles, Inc.
(805) 301-5457
11 Total Sales
3 in Cambria
$20K - $25K Price Range
Monique Garza
Compass
(805) 549-4077
57 Total Sales
2 in Cambria
$1,125,000 Price Range
We collect this data history from publicly available records. To have your information removed, we recommend requesting removal directly through your county’s website.
| Date | Buyer | Sale Price | Title Company |
|---|---|---|---|
| -- | None Listed On Document | ||
| $1,275,000 | Placer Title | ||
| -- | None Listed On Document | ||
| $749,000 | Placer Title Company | ||
| -- | -- | ||
| $225,000 | Fidelity National Title Co | ||
| $184,000 | Fidelity National Title | ||
| -- | -- | ||
| -- | -- | ||
| $165,000 | First American Title Ins Co |
We collect this data history from publicly available records. To have your information removed, we recommend requesting removal directly through your county’s website.
| Date | Status | Borrower | Loan Amount |
|---|---|---|---|
| Previous Owner | $84,912 | ||
| Previous Owner | $249,000 | ||
| Previous Owner | $175,000 | ||
| Previous Owner | $380,000 | ||
| Previous Owner | $202,300 | ||
| Previous Owner | $322,700 | ||
| Previous Owner | -- | ||
| Previous Owner | -- | ||
| Previous Owner | -- | ||
| Previous Owner | -- |
We collect this data history from publicly available records. To have your information removed, we recommend requesting removal directly through your county’s website.
| Date | Event | Price | List to Sale | Price per Sq Ft | Prior Sale |
|---|---|---|---|---|---|
| 10/18/2024 10/18/24 | Sold | $1,275,000 | -15.0% | $610 / Sq Ft | |
| 09/03/2024 09/03/24 | Pending | -- | -- | -- | |
| 05/03/2024 05/03/24 | For Sale | $1,499,900 | +100.3% | $717 / Sq Ft | |
| 03/04/2016 03/04/16 | Sold | $749,000 | 0.0% | $358 / Sq Ft | View Prior Sale |
| 01/28/2016 01/28/16 | Off Market | $749,000 | -- | -- | |
| 01/28/2016 01/28/16 | Pending | -- | -- | -- | |
| 12/19/2015 12/19/15 | Price Changed | $749,000 | -2.1% | $358 / Sq Ft | |
| 12/10/2015 12/10/15 | For Sale | $765,000 | 0.0% | $366 / Sq Ft | |
| 12/04/2015 12/04/15 | Pending | -- | -- | -- | |
| 09/16/2015 09/16/15 | For Sale | $765,000 | -- | $366 / Sq Ft |
We collect this data history from publicly available records. To have your information removed, we recommend requesting removal directly through your county’s website.
| Year | Tax Paid | Tax Assessment Tax Assessment Total Assessment is a certain percentage of the fair market value that is determined by local assessors to be the total taxable value of land and additions on the property. | Land | Improvement |
|---|---|---|---|---|
| 2026 | $13,789 | $1,300,500 | $663,000 | $637,500 |
| 2025 | $9,405 | $1,275,000 | $650,000 | $625,000 |
| 2024 | $9,244 | $869,272 | $464,232 | $405,040 |
| 2023 | $9,244 | $852,229 | $455,130 | $397,099 |
| 2022 | $9,062 | $835,519 | $446,206 | $389,313 |
| 2021 | $8,931 | $819,137 | $437,457 | $381,680 |
| 2020 | $8,830 | $810,739 | $432,972 | $377,767 |
| 2019 | $8,658 | $794,843 | $424,483 | $370,360 |
| 2018 | $8,486 | $779,259 | $416,160 | $363,099 |
| 2017 | $8,316 | $763,980 | $408,000 | $355,980 |
| 2016 | $5,817 | $522,112 | $173,811 | $348,301 |
| 2015 | $5,735 | $514,271 | $171,201 | $343,070 |
| 2014 | $5,536 | $504,198 | $167,848 | $336,350 |
K
Seller's Agent in 2024
Kimberly Robert Maston
Cambria Homes & Land
Buyer's Agent in 2024
Luis Quintana Ruiz
Century 21 Masters
(805) 773-2100
1 in this area
14 Total Sales
B
Seller's Agent in 2016
Becky Adams
Becky Adams, Broker
Buyer Co-Listing Agent in 2016
Rick Warren
Coldwell Banker Kellie & Assoc
(805) 395-0668
34 in this area
43 Total Sales
Source: California Regional Multiple Listing Service (CRMLS)
MLS Number: SC24075483
APN: 023-111-027
Disclaimer: Certain information contained herein is derived from information provided by parties other than Homes.com. All information provided is deemed reliable, but is not guaranteed to be accurate and should be independently verified.
The multiple listing data appearing on this website, or contained in reports produced therefrom, is owned and copyrighted by California Regional Multiple Listing Service, Inc. ("CRMLS") and is protected by all applicable copyright laws. Information provided is for viewer's personal, non-commercial use and may not be used for any purpose other than to identify prospective properties the viewer may be interested in purchasing. All listing data, including but not limited to square footage and lot size is believed to be accurate, but the listing Agent, listing Broker and CRMLS and its affiliates do not warrant or guarantee such accuracy. The viewer should independently verify the listed data prior to making any decisions based on such information by personal inspection and/or contacting a real estate professional.
Based on information from California Regional Multiple Listing Service, Inc. and /or other sources. All data, including all measurements and calculations of area, is obtained from various sources and has not been, and will not be, verified by broker or MLS. All information should be independently reviewed and verified for accuracy. Properties may or may not be listed by the office/agent presenting the information
Ask me questions while you tour the home.