
Duane Myers
Real Broker
(541) 706-9483
46 Total Sales
1 in Tetherow
$1,700,000 Price
Estimated Value: $3,666,000
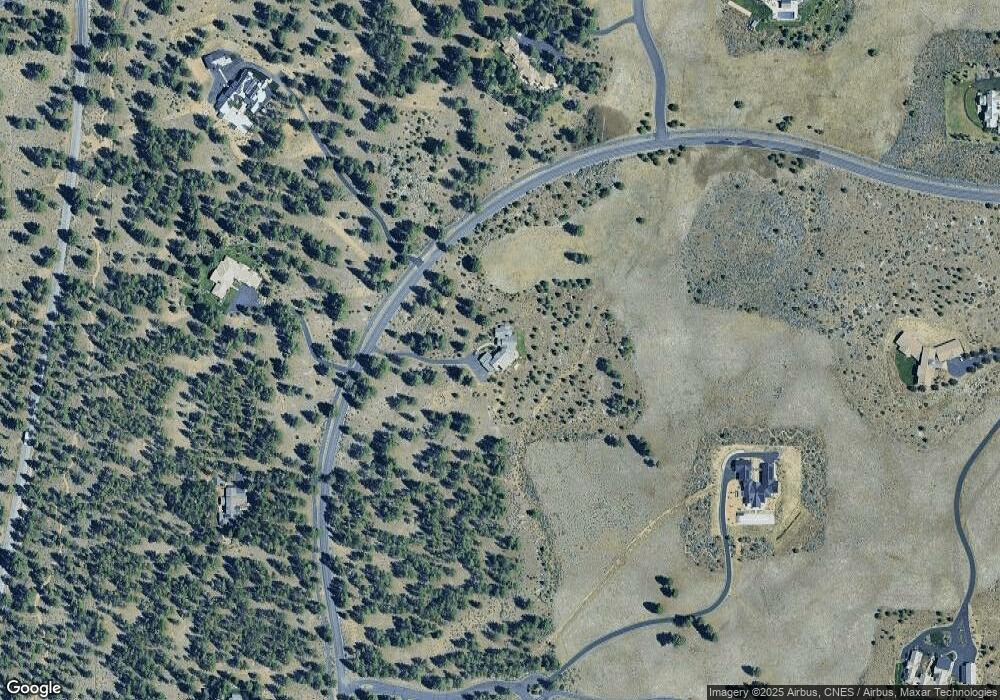
This home is located at 18895 Macalpine Loop Unit 21, Bend, OR 97702 and is currently estimated at $3,666,000, approximately $758 per square foot. 18895 Macalpine Loop Unit 21 is a home located in Deschutes County with nearby schools including William E. Miller Elementary School, Pacific Crest Middle School, and Summit High School.
We collect this data history from publicly available records. To have your information removed, we recommend requesting removal directly through your county’s website.
Duane Myers
Real Broker
(541) 706-9483
46 Total Sales
1 in Tetherow
$1,700,000 Price
Tab Howard
The Agency Bend
(424) 373-8164
65 Total Sales
7 in Tetherow
$715K - $2.8M Price Range
Haley Overton
Real Broker
(844) 573-0420
163 Total Sales
2 in Tetherow
$1.9M - $2.7M Price Range
Cameron Rice
Real Broker, LLC DBA Real
(971) 260-9727
31 Total Sales
1 in Tetherow
$950,000 Price
Annie Wayland
Cascade Hasson SIR
(458) 202-2390
98 Total Sales
1 in Tetherow
$2,600,000 Price
David Keyte
eXp Realty, LLC
(541) 634-8853
329 Total Sales
2 in Tetherow
$650K - $2.5M Price Range
We collect this data history from publicly available records. To have your information removed, we recommend requesting removal directly through your county’s website.
| Date | Buyer | Sale Price | Title Company |
|---|---|---|---|
| -- | None Listed On Document | ||
| Hanson Timothy Benton | $2,050,000 | First American Title | |
| Skovborg Jordan R | $1,700,000 | Amerititle | |
| Dostal Kevin Jay | -- | First American Title | |
| Dostal Kevin Jay | $470,000 | Western Title & Escrow | |
| Lowes Julie A | -- | None Available | |
| Lowes Peter J | -- | Amerititle | |
| Hilton Brooks | $575,000 | Western Title & Escrow Co |
We collect this data history from publicly available records. To have your information removed, we recommend requesting removal directly through your county’s website.
| Date | Status | Borrower | Loan Amount |
|---|---|---|---|
| Previous Owner | $750,000 | ||
| Previous Owner | Skovborg Jordan R | $1,360,000 | |
| Previous Owner | Dostal Kevin Jay | $1,160,250 | |
| Previous Owner | Dostal Kevin Jay | $270,000 |
We collect this data history from publicly available records. To have your information removed, we recommend requesting removal directly through your county’s website.
| Year | Tax Paid | Tax Assessment Tax Assessment Total Assessment is a certain percentage of the fair market value that is determined by local assessors to be the total taxable value of land and additions on the property. | Land | Improvement |
|---|---|---|---|---|
| 2025 | $20,472 | $1,566,250 | ||
| 2024 | $19,627 | $1,520,640 | ||
| 2023 | $18,533 | $1,476,360 | $0 | $0 |
| 2022 | $17,125 | $1,391,630 | $0 | $0 |
| 2021 | $17,226 | $1,351,100 | $0 | $0 |
| 2020 | $16,332 | $1,351,100 | $0 | $0 |
| 2019 | $20,095 | $1,311,750 | $0 | $0 |
| 2018 | $19,516 | $1,273,550 | $0 | $0 |
| 2017 | $19,005 | $1,236,460 | $0 | $0 |
| 2016 | $18,108 | $1,200,450 | $0 | $0 |
| 2015 | $17,597 | $1,165,490 | $0 | $0 |
| 2014 | $9,372 | $621,560 | $0 | $0 |
Ask me questions while you tour the home.