
Mindy Krause
Weichert Realtors
(866) 702-3581
34 Total Sales
1 in Nepera Park
$580,000 Price
Estimated Value: $550,000 - $641,000
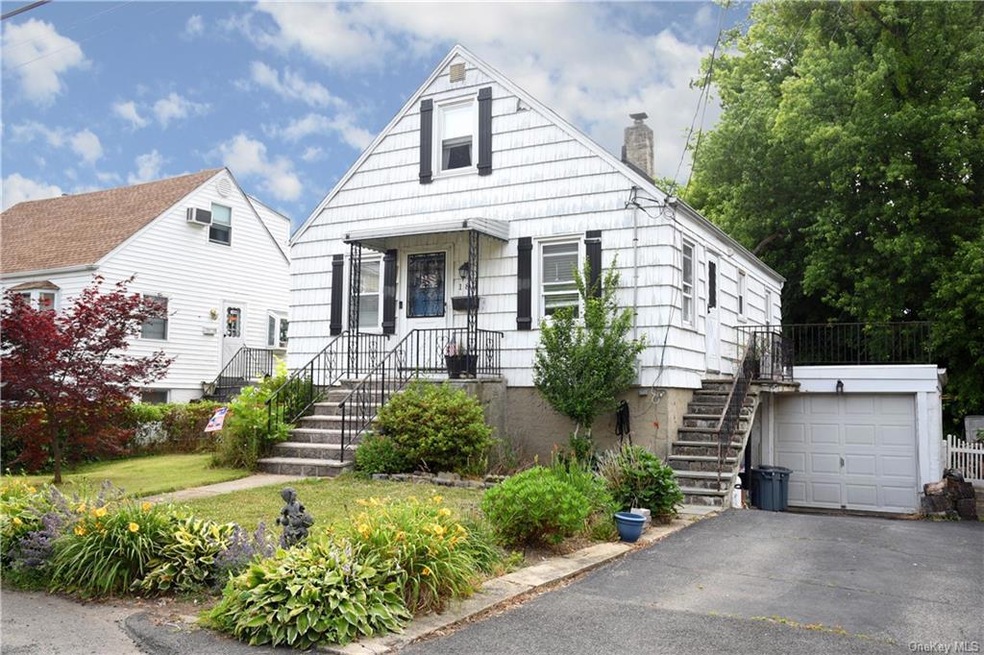
Welcome home to this beautiful cape located in the Homefield section of Yonkers on a cul-de-sac. This home offers a large living room (currently being used as a dining room), master bedroom, additional bedroom and full bath on the first floor. The large finished attic is being used as a 3rd bedroom that comfortably fits two twin beds. There is also a large closet that can be made into a 3rd bath. The walkout basement features a large family room, half bath and laundry room. 1 car garage and a level backyard. Great commuter location close to all!!
Last Agent to Sell the Property
Briante Realty Group, LLC Brokerage Phone: 914-276-0900 License #40PI0915439 Listed on: 06/22/2023
We collect this data history from publicly available records. To have your information removed, we recommend requesting removal directly through your county’s website.
Mindy Krause
Weichert Realtors
(866) 702-3581
34 Total Sales
1 in Nepera Park
$580,000 Price
Valerie Cascione
Compass Greater NY, LLC
(914) 863-6911
82 Total Sales
1 in Nepera Park
$764,000 Price
Xiao Chen
Century 21 Dawns Gold Realty
(914) 303-7982
31 Total Sales
1 in Nepera Park
$819,000 Price
Sara Reel
Julia B Fee Sothebys Int. Rlty
(833) 597-0112
69 Total Sales
1 in Nepera Park
$170,000 Price
Joshua Berlin
Julia B Fee Sothebys Int. Rlty
(855) 516-2959
5 Total Sales
1 in Nepera Park
$135,000 Price
Patricia Breen
Compass Greater NY, LLC
(914) 537-1398
133 Total Sales
1 in Nepera Park
$145,000 Price
We collect this data history from publicly available records. To have your information removed, we recommend requesting removal directly through your county’s website.
| Date | Buyer | Sale Price | Title Company |
|---|---|---|---|
| $494,000 | Rg Title | ||
| $360,000 | The Judicial Title Ins Agenc |
We collect this data history from publicly available records. To have your information removed, we recommend requesting removal directly through your county’s website.
| Date | Status | Borrower | Loan Amount |
|---|---|---|---|
| Open | $442,130 | ||
| Previous Owner | $8,447 | ||
| Previous Owner | $324,000 |
We collect this data history from publicly available records. To have your information removed, we recommend requesting removal directly through your county’s website.
| Date | Event | Price | List to Sale | Price per Sq Ft |
|---|---|---|---|---|
| 10/10/2023 10/10/23 | Sold | $494,000 | -0.8% | $439 / Sq Ft |
| 08/15/2023 08/15/23 | Pending | -- | -- | -- |
| 07/18/2023 07/18/23 | Price Changed | $498,000 | -0.2% | $443 / Sq Ft |
| 06/22/2023 06/22/23 | For Sale | $499,000 | -- | $444 / Sq Ft |
We collect this data history from publicly available records. To have your information removed, we recommend requesting removal directly through your county’s website.
| Year | Tax Paid | Tax Assessment Tax Assessment Total Assessment is a certain percentage of the fair market value that is determined by local assessors to be the total taxable value of land and additions on the property. | Land | Improvement |
|---|---|---|---|---|
| 2025 | $9,718 | $8,500 | $2,300 | $6,200 |
| 2024 | $1,531 | $8,500 | $2,300 | $6,200 |
| 2023 | $1,535 | $8,500 | $2,300 | $6,200 |
| 2022 | $1,511 | $8,500 | $2,300 | $6,200 |
| 2021 | $6,330 | $8,500 | $2,300 | $6,200 |
| 2020 | $6,427 | $8,500 | $2,300 | $6,200 |
| 2019 | $7,668 | $8,500 | $2,300 | $6,200 |
| 2018 | $5,705 | $8,500 | $2,300 | $6,200 |
| 2017 | $0 | $8,500 | $2,300 | $6,200 |
| 2016 | $6,634 | $8,500 | $2,300 | $6,200 |
| 2015 | -- | $8,500 | $2,300 | $6,200 |
| 2014 | -- | $8,500 | $2,300 | $6,200 |
| 2013 | -- | $8,500 | $2,300 | $6,200 |
Seller's Agent in 2023
Christine Picone
Briante Realty Group, LLC
(914) 943-9423
1 in this area
13 Total Sales
S
Buyer's Agent in 2023
Susan Pendleton
B V R Realty Associates Inc.
(914) 376-6153
1 in this area
10 Total Sales
Source: OneKey® MLS
MLS Number: KEY6256109
APN: 1800-003-000-03240-000-0003
Disclaimer: Certain information contained herein is derived from information provided by parties other than Homes.com. All information provided is deemed reliable, but is not guaranteed to be accurate and should be independently verified.
The data relating to real estate for sale or lease on this web site comes in part from OneKey® MLS. Real estate listings held by brokerage firms other than Ten-X are marked with the OneKey® MLS logo or an abbreviated logo and detailed information about them includes the name of the listing broker.
Based on information submitted to the MLS GRID. All data is obtained from various sources and may not have been verified by broker or MLS GRID. Supplied Open House Information is subject to change without notice. All information should be independently reviewed and verified for accuracy. Properties may or may not be listed by the office/agent presenting the information. Some IDX listings have been excluded from this website. IDX information is provided exclusively for personal, non-commercial use, and may not be used for any purpose other than to identify prospective properties consumers may be interested in purchasing.
Information is deemed reliable but not guaranteed.
Copyright 2026 OneKey® MLS. All rights reserved.
Based on information submitted to the MLS GRID
Listings courtesy of OneKey® MLS as distributed by MLS GRID
Ask me questions while you tour the home.