
Seller's Agent in 2024
Susan Ayers
Clickit Realty Inc.
(678) 344-1600
3,375 Total Sales
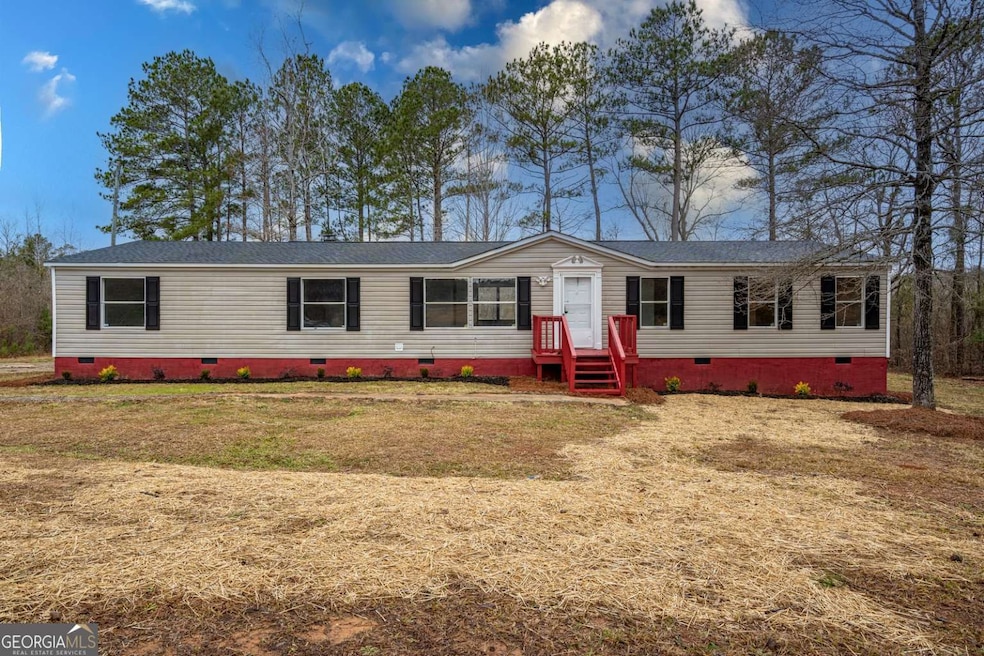
A whole lotta bang for your buck! This 4 bedroom, 2 bathroom open floor plan home has upgrades throughout, sits on 2 acres, and is the perfect place to make your own! This home boasts fresh paint and new flooring throughout, refinished kitchen cabinets, a new SS range, a new SS dishwasher, new plumbing fixtures, and new light fixtures. Inside, you'll find an open floor plan, a generously sized kitchen, and 2 separate living spaces - great to spread out a bit and perfect for entertaining. The primary bedroom is located on the opposite side of the house, away from the additional 3 bedrooms, offering some much-appreciated privacy. Inside the primary bedroom, you'll find a nicely sized bonus space( this would be a great private sitting area, home office, or even nursery!), en-suite, and a walk in closet! Grill out on the back deck and enjoy the outdoors. The home sits on a 2 acre lot and offers plenty of opportunity for your favorite outdoor activities, potential gardening, or space to play around. Worried about the big ticket items? No need to worry here! This home has a NEW ARCHITECTURAL ROOF with a 3 year leak warranty, AND A NEW HVAC SYSTEM (Goodman 4 ton, 15 seer AC and 15 KW4 ton air handler install two grills line set and new Thermostat. 5 year parts warranty 1 year labor.). A survey has recently been done and recorded with the county. Check out the virtual tour! This home has a ton of great qualities - you've got to come out and see it for yourself! Some photos have been virtually staged.
Last Agent to Sell the Property
Clickit Realty Inc. License #347205 Listed on: 01/25/2024
We collect this data history from publicly available records. To have your information removed, we recommend requesting removal directly through your county’s website.
We collect this data history from publicly available records. To have your information removed, we recommend requesting removal directly through your county’s website.
| Date | Buyer | Sale Price | Title Company |
|---|---|---|---|
| $210,000 | -- | ||
| $14,500 | -- | ||
| $55,631 | -- | ||
| $97,000 | -- | ||
| -- | -- | ||
| -- | -- |
We collect this data history from publicly available records. To have your information removed, we recommend requesting removal directly through your county’s website.
| Date | Status | Borrower | Loan Amount |
|---|---|---|---|
| Open | $210,000 | ||
| Previous Owner | $45,000 |
We collect this data history from publicly available records. To have your information removed, we recommend requesting removal directly through your county’s website.
| Date | Event | Price | List to Sale | Price per Sq Ft |
|---|---|---|---|---|
| 03/08/2024 03/08/24 | Sold | $210,000 | 0.0% | $91 / Sq Ft |
| 02/07/2024 02/07/24 | Pending | -- | -- | -- |
| 01/25/2024 01/25/24 | For Sale | $210,000 | -- | $91 / Sq Ft |
We collect this data history from publicly available records. To have your information removed, we recommend requesting removal directly through your county’s website.
| Year | Tax Paid | Tax Assessment Tax Assessment Total Assessment is a certain percentage of the fair market value that is determined by local assessors to be the total taxable value of land and additions on the property. | Land | Improvement |
|---|---|---|---|---|
| 2025 | $657 | $31,064 | $4,794 | $26,270 |
| 2024 | $657 | $29,401 | $4,052 | $25,349 |
| 2023 | $772 | $21,536 | $4,052 | $17,484 |
| 2022 | $580 | $20,933 | $3,449 | $17,484 |
| 2021 | $618 | $23,447 | $3,449 | $19,998 |
| 2020 | $650 | $23,030 | $3,032 | $19,998 |
| 2019 | $1,004 | $34,762 | $3,032 | $31,730 |
| 2018 | $1,004 | $34,762 | $3,032 | $31,730 |
| 2017 | $1,101 | $34,762 | $3,032 | $31,730 |
| 2016 | $1,103 | $34,257 | $2,527 | $31,730 |
| 2015 | $1,106 | $34,348 | $2,527 | $31,821 |
| 2014 | $1,114 | $34,526 | $2,784 | $31,742 |
Seller's Agent in 2024
Susan Ayers
Clickit Realty Inc.
(678) 344-1600
3,375 Total Sales
Buyer's Agent in 2024
Laurel Barrett
Keller Williams Southern Premier RE
(770) 789-6763
64 Total Sales
Source: Georgia MLS
MLS Number: 10245445
Disclaimer: Certain information contained herein is derived from information provided by parties other than Homes.com. All information provided is deemed reliable, but is not guaranteed to be accurate and should be independently verified.
The data relating to real estate for sale on this web site comes in part from the Broker Reciprocity Program of Georgia MLS. Real estate listings held by brokerage firms other than Redfin are marked with the Broker Reciprocity logo and detailed information about them includes the name of the listing brokers. Information deemed reliable but not guaranteed. Copyright 2026 Georgia MLS. All rights reserved.
Ask me questions while you tour the home.