
Josh Naughton Team
RE/MAX Innovative Properties
(351) 333-4742
95 Total Sales
2 in Bedford
$590K - $600K Price Range

Estimated Value: $880,869 - $1,058,000
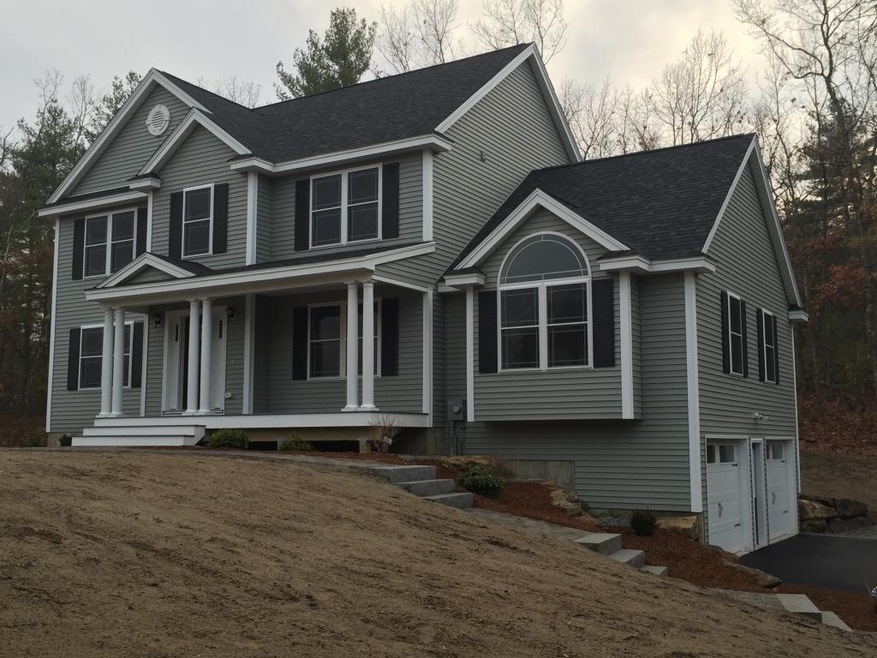
HAVE YOU EVER DREAMED OF MOVING INTO A HOME THAT NO ONE HAS EVER LIVED IN? WELL THIS IS YOUR OPPORTUNITY TO LIVE IN This 4 bedroom 3 full bath home With Public Water and finished with Special features like the Builders signature open concept floor plan, fully appliance kitchen Including a Double oven, granite counters, Center Island with overhang, breakfast nook, deck with stairs to Grade, lots of hardwood, huge cathedral family room, gas fireplace with Black Granite surround, shadow boxes, Chair rail and crown molding in dining room, extra wide staircases, double sinks in main and Master bath and convenient second floor laundry. The Master suite is sure to please with its private bath & 2 large walk in closets. Moving down the basement has a 95% efficient Lennox furnace, Central AC, on demand hot water heater and a large finished mud room off the 2 car garage. This one should not be overlooked. Agent interest.
We collect this data history from publicly available records. To have your information removed, we recommend requesting removal directly through your county’s website.
Josh Naughton Team
RE/MAX Innovative Properties
(351) 333-4742
95 Total Sales
2 in Bedford
$590K - $600K Price Range
Jenn Forest
BHG Masiello Meredith
(844) 347-9379
22 Total Sales
3 in Bedford
$375K - $648K Price Range
Laura Cote
Coldwell Banker Realty Portsmouth NH
(207) 690-6696
78 Total Sales
1 in Bedford
$575,000 Price
Louise Brochu
Cameron Prestige, LLC
(603) 932-5497
81 Total Sales
2 in Bedford
$520K - $587K Price Range
Dean Deschenes
Arris Realty
(603) 413-2870
74 Total Sales
1 in Bedford
$865,000 Price
Ross Doody
Century 21 Highview Realty
(802) 810-8077
205 Total Sales
1 in Bedford
$450,000 Price
We collect this data history from publicly available records. To have your information removed, we recommend requesting removal directly through your county’s website.
| Date | Buyer | Sale Price | Title Company |
|---|---|---|---|
| $449,933 | -- |
We collect this data history from publicly available records. To have your information removed, we recommend requesting removal directly through your county’s website.
| Date | Status | Borrower | Loan Amount |
|---|---|---|---|
| Open | $250,000 | ||
| Closed | Mckeon Bryan Q | $331,400 | |
| Closed | Mckeon Bryan Q | $390,000 |
We collect this data history from publicly available records. To have your information removed, we recommend requesting removal directly through your county’s website.
| Date | Event | Price | List to Sale | Price per Sq Ft |
|---|---|---|---|---|
| 02/29/2016 02/29/16 | Sold | $449,900 | 0.0% | $179 / Sq Ft |
| 01/01/2016 01/01/16 | Pending | -- | -- | -- |
| 12/11/2015 12/11/15 | For Sale | $449,900 | -- | $179 / Sq Ft |
We collect this data history from publicly available records. To have your information removed, we recommend requesting removal directly through your county’s website.
| Year | Tax Paid | Tax Assessment Tax Assessment Total Assessment is a certain percentage of the fair market value that is determined by local assessors to be the total taxable value of land and additions on the property. | Land | Improvement |
|---|---|---|---|---|
| 2025 | $11,985 | $726,800 | $227,700 | $499,100 |
| 2024 | $11,491 | $726,800 | $227,700 | $499,100 |
| 2023 | $10,736 | $725,400 | $227,700 | $497,700 |
| 2022 | $9,923 | $563,800 | $168,800 | $395,000 |
| 2021 | $9,664 | $563,800 | $168,800 | $395,000 |
| 2020 | $9,483 | $473,700 | $122,600 | $351,100 |
| 2019 | $8,977 | $473,700 | $122,600 | $351,100 |
| 2018 | $8,886 | $435,600 | $115,400 | $320,200 |
| 2017 | $8,237 | $435,600 | $115,400 | $320,200 |
| 2016 | $8,449 | $377,700 | $86,500 | $291,200 |
| 2015 | $1,969 | $86,500 | $86,500 | $0 |
| 2014 | $1,946 | $86,500 | $86,500 | $0 |
Seller's Agent in 2016
Robert Starace
RE/MAX
(603) 234-7209
1 in this area
28 Total Sales
Buyer's Agent in 2016
Mike McCarron
Keller Williams Realty-Metropolitan
(603) 714-5677
14 in this area
28 Total Sales
Source: PrimeMLS
MLS Number: 4463460
APN: BEDD-000025-000080-000005
Disclaimer: Certain information contained herein is derived from information provided by parties other than Homes.com. All information provided is deemed reliable, but is not guaranteed to be accurate and should be independently verified.
Copyright 2026 PrimeMLS, Inc. All rights reserved. This information is deemed reliable, but not guaranteed. The data relating to real estate displayed on this display comes in part from the IDX Program of PrimeMLS. The information being provided is for consumers’ personal, non-commercial use and may not be used for any purpose other than to identify prospective properties consumers may be interested in purchasing.
Ask me questions while you tour the home.