
DeSales DeGolian
DeGolian Realty
(833) 425-0420
113 Total Sales
2 in Moreland
$450K - $590K Price Range
Estimated Value: $336,546
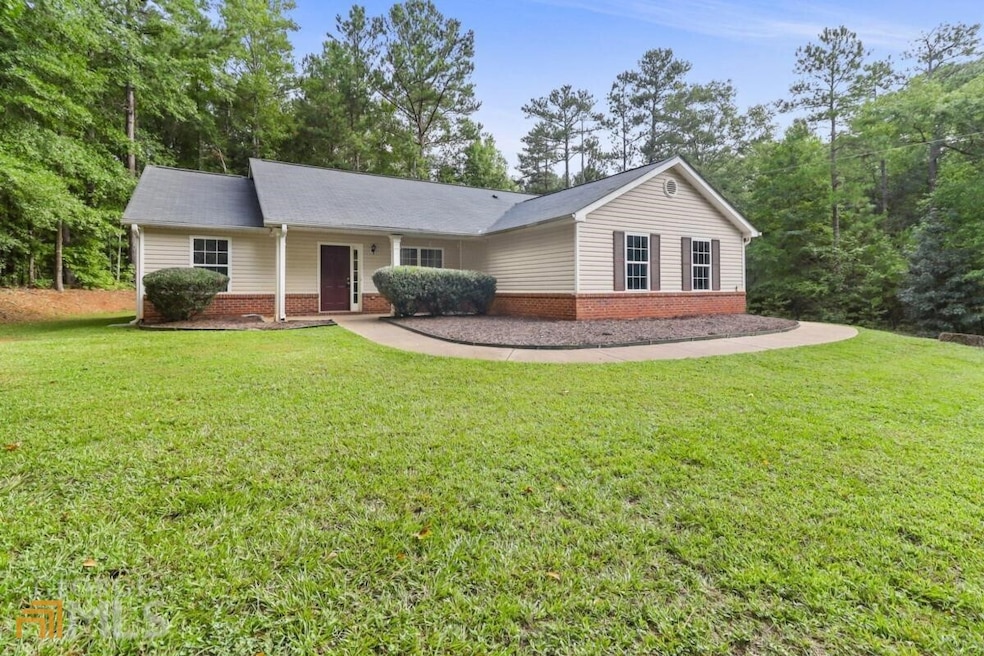
OPEN HOUSE Sunday 8/21 @ 11:00 - 1:00! This lovely 3 Bedroom/2 Bathroom Ranch is move in ready. Home features include a popular split floor plan with LVP flooring throughout, large secondary bedrooms, spacious great room, with fireplace that opens both to formal dining and kitchen breakfast area. The master suite boasts a garden tub with separate shower including an attached large walk in closet. Country living located on 1.6 +/- acres with easy access to I-85 and shopping. Don't miss your chance, schedule a showing today!
Last Agent to Sell the Property
Ivory Garrett
Southern R/E Connections License #345080 Listed on: 08/11/2022
We collect this data history from publicly available records. To have your information removed, we recommend requesting removal directly through your county’s website.
DeSales DeGolian
DeGolian Realty
(833) 425-0420
113 Total Sales
2 in Moreland
$450K - $590K Price Range
Cathy Gailey
REMAX Concierge
(770) 629-0102
137 Total Sales
1 in Moreland
$549,990 Price
Kelli Phillips
Real Broker, LLC
(770) 762-2740
129 Total Sales
2 in Moreland
$1,200,000 Price Range
Jessica Mottola
Evergreen Turnkey Solutions
(470) 558-0336
173 Total Sales
5 in Moreland
$101K - $800K Price Range
Amy Patterson
Southern Real Estate Properties
(770) 637-3768
70 Total Sales
3 in Moreland
$109K - $545K Price Range
Linda Oesterle
Keller Williams Realty Atl. Partners
(888) 507-9212
85 Total Sales
2 in Moreland
$428K - $625K Price Range
We collect this data history from publicly available records. To have your information removed, we recommend requesting removal directly through your county’s website.
| Date | Buyer | Sale Price | Title Company |
|---|---|---|---|
| -- | -- | ||
| -- | -- | ||
| $145,000 | -- | ||
| $500 | -- | ||
| -- | -- | ||
| -- | -- | ||
| $52,500 | -- | ||
| $158,000 | -- | ||
| -- | -- |
We collect this data history from publicly available records. To have your information removed, we recommend requesting removal directly through your county’s website.
| Date | Status | Borrower | Loan Amount |
|---|---|---|---|
| Open | $289,987 | ||
| Previous Owner | $142,373 |
We collect this data history from publicly available records. To have your information removed, we recommend requesting removal directly through your county’s website.
| Date | Event | Price | List to Sale | Price per Sq Ft |
|---|---|---|---|---|
| 09/09/2022 09/09/22 | Sold | $300,000 | 0.0% | $188 / Sq Ft |
| 08/21/2022 08/21/22 | Pending | -- | -- | -- |
| 08/11/2022 08/11/22 | For Sale | $300,000 | -- | $188 / Sq Ft |
We collect this data history from publicly available records. To have your information removed, we recommend requesting removal directly through your county’s website.
| Year | Tax Paid | Tax Assessment Tax Assessment Total Assessment is a certain percentage of the fair market value that is determined by local assessors to be the total taxable value of land and additions on the property. | Land | Improvement |
|---|---|---|---|---|
| 2025 | $2,476 | $110,651 | $10,929 | $99,722 |
| 2024 | $2,397 | $107,838 | $10,929 | $96,910 |
| 2023 | $2,397 | $109,440 | $17,546 | $91,894 |
| 2022 | $1,330 | $58,701 | $10,026 | $48,675 |
| 2021 | $1,236 | $51,624 | $9,549 | $42,075 |
| 2020 | $1,243 | $51,624 | $9,549 | $42,075 |
| 2019 | $1,336 | $50,439 | $10,300 | $40,140 |
| 2018 | $1,339 | $50,439 | $10,300 | $40,140 |
| 2017 | $1,338 | $50,439 | $10,299 | $40,140 |
| 2016 | $1,461 | $50,439 | $10,300 | $40,140 |
| 2015 | $1,436 | $50,439 | $10,300 | $40,140 |
| 2014 | $1,424 | $50,439 | $10,300 | $40,140 |
I
Seller's Agent in 2022
Ivory Garrett
Southern R/E Connections
Buyer's Agent in 2022
Kim Chitwood
Southern Classic Realtors
(770) 328-9169
56 Total Sales
Source: Georgia MLS
MLS Number: 10080503
APN: 091-2187-032
Disclaimer: Certain information contained herein is derived from information provided by parties other than Homes.com. All information provided is deemed reliable, but is not guaranteed to be accurate and should be independently verified.
The data relating to real estate for sale on this web site comes in part from the Broker Reciprocity Program of Georgia MLS. Real estate listings held by brokerage firms other than Redfin are marked with the Broker Reciprocity logo and detailed information about them includes the name of the listing brokers. Information deemed reliable but not guaranteed. Copyright 2026 Georgia MLS. All rights reserved.
Ask me questions while you tour the home.