NOT LISTED FOR SALE

Estimated Value: $526,000 - $549,000

4 Beds
2 Baths
1,092 Sq Ft
$493/Sq Ft Est. Value

Sale Details

Date Sold: September 20, 2019

Last sale price $338,000 $310 Per Sq Ft

Est. 59% increase in value since last sale

Current estimated payment $3,578 / mo

8 Days on Market

Highlights

  • Heated Floors
  • Hearth Room
  • Covered Patio or Porch
  • Deck
  • Cathedral Ceiling
  • Hiking Trails

About This Home

As of September 2019

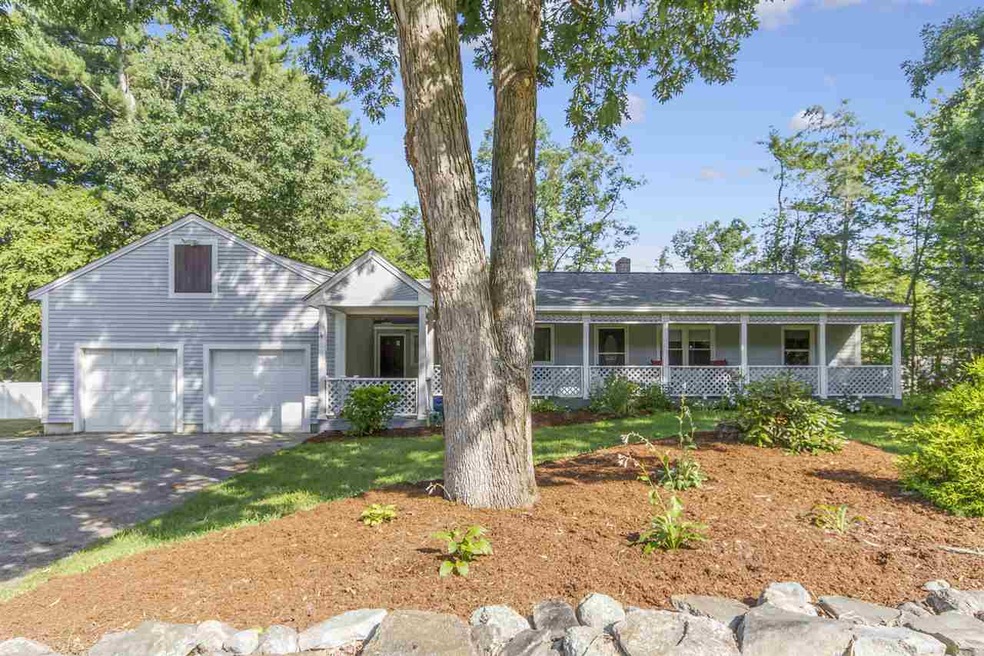
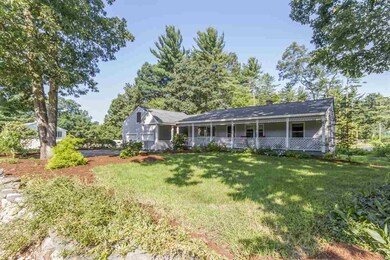
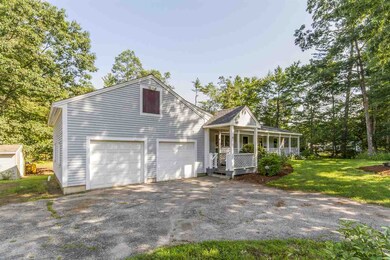
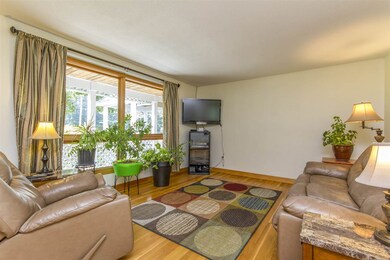
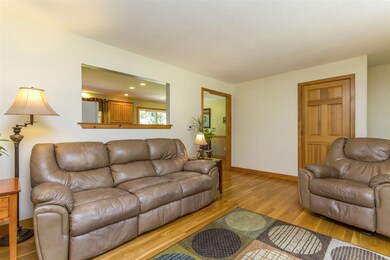
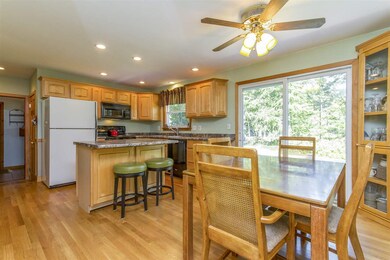
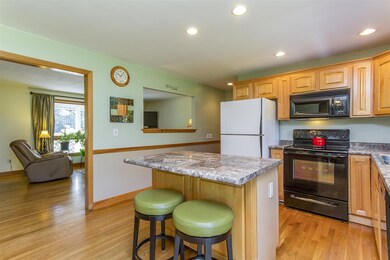
SUPER CONVENIENT MERRIMACK LOCATION! This well-maintained RANCH has been thoroughly UPDATED with many improvements by the current owner. Beat the heat & relax on the sprawling 48' FARMER'S PORCH! A covered porch leads to a vaulted ceiling tile mudroom entry. Eat-in center island kitchen with maple cabinets, recessed lighting & built-in hutch in dining area. Additional pantry storage in stairwell. Hardwood floors, solid wood panel doors throughout the first floor. New slider to composite deck! Need more space? Finished lower level offers a family room with raised brick hearth, pellet stove to take the chill away! Pine built-in cabinets & shelving. Rec room/playroom for the kids or maybe convert to an in-law kitchen. Bonus bedroom with 2 closets! A full bath and storage room with walk-out access to the level back yard and patio! Improvements include 50 year architectural shingles, vinyl replacement windows, composite deck, central air & whole house fan! Large garage with storage space above plus a workshop! Stop by and see all this home has to offer! Open House Saturday 12 - 2 p.m.

Last Agent to Sell the Property

Karin Cannon

BHG Masiello Bedford License #005785 Listed on: 07/30/2019

BHG Masiello Bedford

Last Buyer's Agent

Wendy Corum

RE/MAX Innovative Properties License #056705

RE/MAX Innovative Properties

Home Details

Home Type

  • Single Family

Est. Annual Taxes

  • $5,991

Year Built

  • Built in 1966

Lot Details

  • 21,780 Sq Ft Lot
  • Landscaped
  • Level Lot

Parking

  • 2 Car Direct Access Garage
  • Parking Storage or Cabinetry
  • Automatic Garage Door Opener
  • Driveway

Home Design

  • Poured Concrete
  • Wood Frame Construction
  • Architectural Shingle Roof
  • Wood Siding
  • Clap Board Siding
  • Cedar

Interior Spaces

  • 1-Story Property
  • Woodwork
  • Cathedral Ceiling
  • Ceiling Fan
  • Double Pane Windows
  • Window Treatments
  • Window Screens
  • Combination Kitchen and Dining Room
  • Fire and Smoke Detector

Kitchen

  • Hearth Room
  • Electric Cooktop
  • Microwave
  • Dishwasher
  • Kitchen Island

Flooring

  • Wood
  • Heated Floors
  • Tile
  • Vinyl

Bedrooms and Bathrooms

  • 4 Bedrooms
  • 2 Full Bathrooms

Laundry

  • Laundry on main level
  • Dryer
  • Washer

Finished Basement

  • Walk-Out Basement
  • Basement Fills Entire Space Under The House
  • Connecting Stairway
  • Interior and Exterior Basement Entry
  • Basement Storage

Outdoor Features

  • Deck
  • Covered Patio or Porch
  • Shed

Schools

  • Thorntons Ferry Elementary School
  • Merrimack Middle School
  • Merrimack High School

Utilities

  • Air Conditioning
  • Forced Air Zoned Heating System
  • Pellet Stove burns compressed wood to generate heat
  • Heating System Uses Natural Gas
  • 150 Amp Service
  • Gas Available
  • Separate Water Meter
  • Gas Water Heater
  • High Speed Internet
  • Internet Available
  • Cable TV Available

Listing and Financial Details

  • Tax Lot 150

Community Details

Overview

  • Maycrest Subdivision

Recreation

  • Hiking Trails

Home Details

Home Type

Single Family

Est. Annual Taxes

$5,991

Year Built

Built in 1966

Lot Details

0.5 Acres

Parking

2

Listing Details

  • Status Detail: Closed
  • Style: Ranch
  • Development Subdivision: Maycrest
  • Directions: DW Hwy. to Exit 10 Continental Blvd. right on Naticook Rd. Or, Amherst St. (Rt.101A) to Continental Blvd. Left on Naticook Rd. House on left. Sign posted.
  • Footprint: 26 x 42
  • Construction: Existing
  • Total Stories: 1
  • Plan Survey Number: 3311
  • Price Per Sq Ft: 309.52
  • Property Class: Residential
  • Property Type: Single Family
  • Year Built: 1966
  • List Agent: 10798
  • Special Features: None
  • Property Sub Type: Detached
  • Stories: 1

Interior Features

  • Appliances: Cooktop - Electric, Dishwasher, Dryer, Microwave, Range - Electric, Refrigerator, Washer
  • Equipment: Smoke Detectr-HrdWrdw/Bat, Stove-Pellet
  • Features Interior: Cathedral Ceiling, Ceiling Fan, Hearth, Kitchen Island, Kitchen/Dining, Laundry Hook-ups, Natural Woodwork, Window Treatment, Laundry - 1st Floor
  • Total Bedrooms: 4
  • Flooring: Hardwood, Tile, Vinyl
  • Total Bathrooms: 2
  • Full Bathrooms: 2
  • Basement: Yes
  • Basement Access Type: Interior
  • Basement Description: Concrete Floor, Finished, Full, Stairs - Exterior, Stairs - Interior, Storage Space, Walkout, Interior Access, Exterior Access
  • Level 1: Level 1: Bedroom, Level 1: Kitchen/Dining, Level 1: Living Room, Level 1: Primary Bedroom
  • Basement Level Rooms: Level B: Bonus Room, Level B: Family Room, Level B: Rec Room
  • Room 1: Kitchen/Dining, 18 x 12, On Level: 1
  • Room 2: Living Room, 16 x 13, On Level: 1
  • Room 3: Primary Bedroom, 13 x 11, On Level: 1
  • Room 4: Bedroom, 13 x 10, On Level: 1
  • Room 5: 1, 12 x 10
  • Room 6: Family Room, 20 x 11, On Level: Basement
  • Room 7: Bonus Room, 13 x 8, On Level: Basement
  • Room 8: Rec Room, 26 x 11, On Level: Basement
  • Sq Ft - Apx Finished AG: 1092
  • Sq Ft - Apx Finished BG: 328
  • Sq Ft - Apx Total: 1420
  • Sq Ft - Apx Total Finished: 1420

Exterior Features

  • Construction: Wood Frame
  • Driveway: Paved
  • Exterior: Cedar, Clapboard, Wood Siding
  • Foundation: Below Frost Line, Poured Concrete
  • Road Frontage: Yes
  • Roads: Paved, Public
  • Roof: Shingle - Architectural
  • Features Exterior: Deck, Patio, Porch - Covered, Shed, Window Screens, Windows - Double Pane

Garage/Parking

  • Garage Capacity: 2
  • Parking: Driveway, Garage
  • Garage Type: Attached
  • Garage: Yes
  • Garage Description: Auto Open, Direct Entry, Storage Above

Utilities

  • Cable Company: Comcast
  • Electric: 150 Amp, Circuit Breaker(s)
  • Fuel Company: Liberty
  • Sewer: Public
  • Water: Metered, Public
  • Water Heater: Gas, Owned, Tank
  • Heating Fuel: Gas - Natural, Pellet
  • Heating: Forced Air, In Floor, Multi Zone
  • Cooling: Central AC
  • Electric Company: Eversource
  • Phone Company: Verizon
  • Utilities: Cable - At Site, Gas - On-Site, High Speed Intrnt -Avail, Internet - Fixed Wireless

Schools

  • Elementary School: Thorntons Ferry School
  • High School: Merrimack High School

Lot Info

  • Map: 2B
  • Lot: 150
  • Lot Sq Ft: 21780
  • Lot Acres: 0.5
  • Lot Description: Landscaped, Level, Major Road Frontage, Subdivision, Walking Trails
  • Surveyed: Yes
  • Zoning: residential
  • Deed Book: 7044
  • Deed Page: 1315
  • Deed Recorded Type: Warranty

Tax Info

  • Tax Gross Amount: 5991
  • Tax Year: 2018

MLS Schools

  • School District: Merrimack Sch Dst SAU #26
  • School Middle Jr: Merrimack Middle School

Ownership History

We collect this data history from publicly available records. To have your information removed, we recommend requesting removal directly through your county’s website.

Date Name Owned For Owner Type

Purchase Details

Closed on
Aug 11, 2021
Sold by
Bought by
Current Estimated Value
$538,476

Home Financials for this Owner

Home Financials are based on the most recent Mortgage that was taken out on this home.
Original Mortgage
$327,082
Interest Rate
0.029%
Mortgage Type
New Conventional

Purchase Details

Listed on
Jul 30, 2019
Closed on
Sep 20, 2019
Sold by
Bought by
Seller's Agent
Karin Cannon
BHG Masiello Bedford
Buyer's Agent
Wendy Corum
RE/MAX Innovative Properties
List Price
$335,000
Sold Price
$338,000
Premium/Discount to List
$3,000
0.9%

Home Financials for this Owner

Home Financials are based on the most recent Mortgage that was taken out on this home.
Avg. Annual Appreciation
7.01%
Original Mortgage
$327,635
Interest Rate
0.0462%
Mortgage Type
FHA
Source: Public Records
Create a Home Valuation Report for This Property
The Home Valuation Report is an in-depth analysis detailing your home's value as well as a comparison with similar homes in the area

Home Values in the Area

Source: Public Records

Average Home Value in this Area


Source: Public Records

Purchase History

We collect this data history from publicly available records. To have your information removed, we recommend requesting removal directly through your county’s website.

Date Buyer Sale Price Title Company
-- None Available
$338,000 --
Source: Public Records

Mortgage History

We collect this data history from publicly available records. To have your information removed, we recommend requesting removal directly through your county’s website.

Date Status Borrower Loan Amount
Open $327,082
Previous Owner $327,635
Previous Owner $244,000
Closed $60,000
Source: Public Records

Property History

We collect this data history from publicly available records. To have your information removed, we recommend requesting removal directly through your county’s website.

Date Event Price List to Sale Price per Sq Ft
09/20/2019 09/20/19 Sold $338,000 +0.9% $310 / Sq Ft
08/07/2019 08/07/19 Pending -- -- --
07/30/2019 07/30/19 For Sale $335,000 -- $307 / Sq Ft
Source: PrimeMLS

Tax History

We collect this data history from publicly available records. To have your information removed, we recommend requesting removal directly through your county’s website.

Year Tax Paid Tax Assessment Tax Assessment Total Assessment is a certain percentage of the fair market value that is determined by local assessors to be the total taxable value of land and additions on the property. Land Improvement
2025 $7,727 $349,500 $182,100 $167,400
2024 $7,231 $349,500 $182,100 $167,400
2023 $6,798 $349,500 $182,100 $167,400
2022 $6,074 $349,500 $182,100 $167,400
2021 $6,001 $349,500 $182,100 $167,400
2020 $5,977 $248,400 $123,000 $125,400
2019 $5,994 $248,400 $123,000 $125,400
2018 $5,991 $248,400 $123,000 $125,400
2017 $5,805 $248,400 $123,000 $125,400
2016 $5,661 $248,400 $123,000 $125,400
2015 $5,676 $229,600 $110,600 $119,000
2014 $5,531 $229,600 $110,600 $119,000
2013 $5,490 $229,600 $110,600 $119,000
Source: Public Records

Agents Affiliated with this Home

  • Section Image
  • Section Image
See All Agents

Map

Source: PrimeMLS

MLS Number: 4767751

PrimeMLS

APN: MRMK-000002B-000150

Your Personal Tour Guide

Ask me questions while you tour the home.