
Corina Bonenfant
Keller Williams Elite
(774) 341-4733
47 Total Sales
1 in Garden City
$357,000 Price


Estimated Value: $376,000 - $392,000
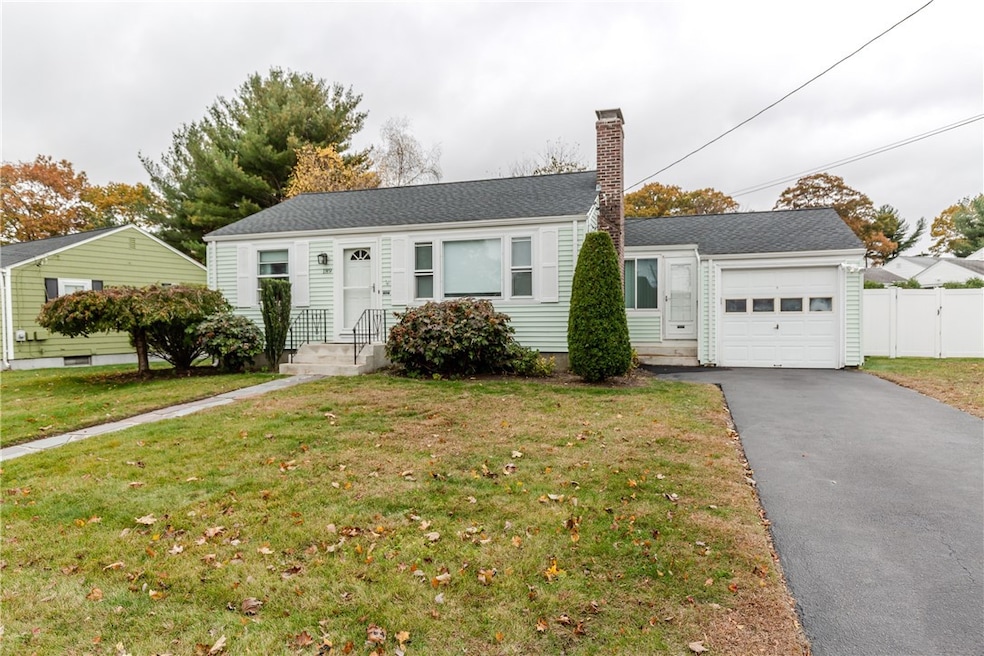
Set in the heart of Garden City, this two-bedroom ranch is an affordable way to settle into one of Cranston's most popular neighborhoods. Inside, you'll find easy, single-level living with a sun-filled living room anchored by a brick fireplace, an eat-in kitchen with white cabinetry and stone countertops, and warm-toned hardwood floors throughout. The fenced backyard with a patio creates space to relax, gather, or garden. A new roof and heating system add peace of mind, while vinyl siding and an attached 1-car garage with a convenient breezeway/mudroom keep day-to-day life simple. A great opportunity to make this home your own and add your personal touches over time.
Last Agent to Sell the Property
Williams & Stuart Real Estate License #RES.0035579 Listed on: 11/19/2025
We collect this data history from publicly available records. To have your information removed, we recommend requesting removal directly through your county’s website.
Corina Bonenfant
Keller Williams Elite
(774) 341-4733
47 Total Sales
1 in Garden City
$357,000 Price
Richard Tessier
RE/MAX Preferred
(401) 361-4797
75 Total Sales
1 in Garden City
$520,000 Price
Samuel Alba
Innovations Realty
(401) 406-4077
504 Total Sales
1 in Garden City
$430,000 Price
Louis Barrows
Keller Williams Leading Edge
(401) 208-2129
229 Total Sales
1 in Garden City
$420,000 Price
Herson Martinez
RISE REC
(401) 414-4072
105 Total Sales
1 in Garden City
$535,000 Price
Courtney Grady
Elite Property Group
(401) 340-2858
72 Total Sales
1 in Garden City
$205,000 Price
We collect this data history from publicly available records. To have your information removed, we recommend requesting removal directly through your county’s website.
| Date | Buyer | Sale Price | Title Company |
|---|---|---|---|
| $380,000 | -- | ||
| Manuel Maria Pais Irt | -- | None Available | |
| Pais Manuel | $144,900 | -- |
We collect this data history from publicly available records. To have your information removed, we recommend requesting removal directly through your county’s website.
| Date | Status | Borrower | Loan Amount |
|---|---|---|---|
| Previous Owner | $138,500 | ||
| Closed | Pais Manuel M | $50,000 |
We collect this data history from publicly available records. To have your information removed, we recommend requesting removal directly through your county’s website.
| Date | Event | Price | List to Sale | Price per Sq Ft |
|---|---|---|---|---|
| 01/12/2026 01/12/26 | Sold | $380,000 | +12.1% | $507 / Sq Ft |
| 11/26/2025 11/26/25 | Pending | -- | -- | -- |
| 11/19/2025 11/19/25 | For Sale | $339,000 | -- | $452 / Sq Ft |
We collect this data history from publicly available records. To have your information removed, we recommend requesting removal directly through your county’s website.
| Year | Tax Paid | Tax Assessment Tax Assessment Total Assessment is a certain percentage of the fair market value that is determined by local assessors to be the total taxable value of land and additions on the property. | Land | Improvement |
|---|---|---|---|---|
| 2025 | $4,163 | $299,900 | $138,300 | $161,600 |
| 2024 | $4,082 | $299,900 | $138,300 | $161,600 |
| 2023 | $4,118 | $217,900 | $99,000 | $118,900 |
| 2022 | $4,033 | $217,900 | $99,000 | $118,900 |
| 2021 | $3,922 | $217,900 | $99,000 | $118,900 |
| 2020 | $3,936 | $189,500 | $99,000 | $90,500 |
| 2019 | $3,936 | $189,500 | $99,000 | $90,500 |
| 2018 | $3,845 | $189,500 | $99,000 | $90,500 |
| 2017 | $3,709 | $161,700 | $84,800 | $76,900 |
| 2016 | $3,630 | $161,700 | $84,800 | $76,900 |
| 2015 | $3,630 | $161,700 | $84,800 | $76,900 |
| 2014 | $3,430 | $158,000 | $81,300 | $76,700 |
Seller's Agent in 2026
Patrick Croke
Williams & Stuart Real Estate
(401) 265-9930
1 in this area
6 Total Sales
KC
Seller Co-Listing Agent in 2026
Kimberly Cota
Williams & Stuart Real Estate
(401) 598-6092
1 in this area
17 Total Sales
TC
Buyer's Agent in 2026
The Modern Collective Group
Compass
(401) 744-2692
1 in this area
121 Total Sales
Source: State-Wide MLS
MLS Number: 1399513
APN: CRAN-000010-000003-001032
Disclaimer: Certain information contained herein is derived from information provided by parties other than Homes.com. All information provided is deemed reliable, but is not guaranteed to be accurate and should be independently verified.
IDX information is provided exclusively for personal, non-commercial use, and may not be used for any purpose other than to identify prospective properties consumers may be interested in purchasing. Information is deemed reliable but not guaranteed.
Copyright © 2026 State-Wide MLS, Inc. All rights reserved.
Ask me questions while you tour the home.