
Evan Napolitano
@properties Christie's International Real Estate
(224) 334-3842
97 Total Sales
1 in Bartlett
$279,000 Price

Estimated Value: $192,000 - $232,000
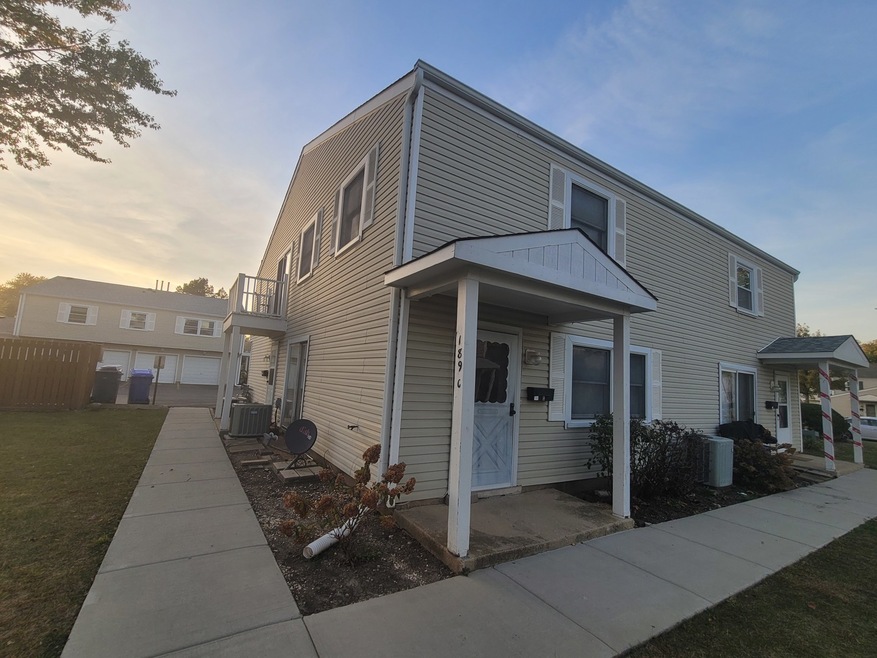
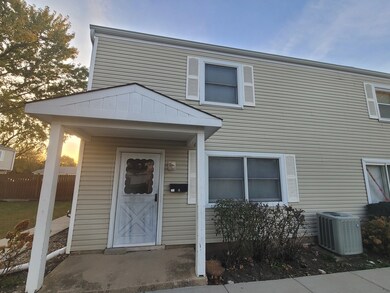
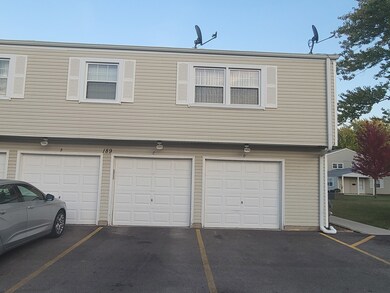

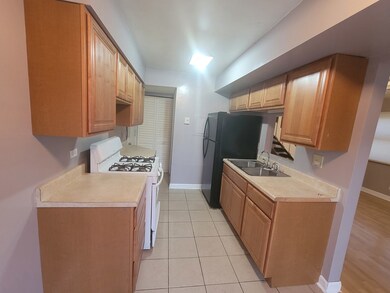
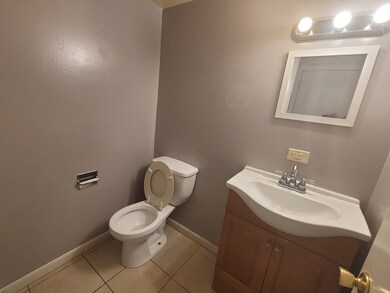
This charming 2-bedroom, 1.1-bath home features an attached garage, freshly painted interiors, and new laminate flooring in the bedrooms. Enjoy the convenience of being within walking distance to the Metra station and close to highways. Perfect for commuters! Multiple offers received - highest and best due by Saturday November 2nd 8pm.
Last Agent to Sell the Property
ARNI Realty Incorporated License #471021588 Listed on: 10/26/2024
Evan Napolitano
@properties Christie's International Real Estate
(224) 334-3842
97 Total Sales
1 in Bartlett
$279,000 Price
George Venturella
Century 21 Circle
(708) 505-7886
170 Total Sales
1 in Bartlett
$620,000 Price
Nina Gaspich
Century 21 Universal
(888) 619-8756
40 Total Sales
1 in Bartlett
$157,000 Price
Jessica Busse
Coldwell Banker Real Estate Group
(847) 238-9680
39 Total Sales
1 in Bartlett
$445,000 Price
Robert Rohrback
Keller Williams Infinity
(331) 202-1371
65 Total Sales
2 in Bartlett
$255K - $452K Price Range
Jay Patel
eXp Realty
(224) 501-9801
55 Total Sales
1 in Bartlett
$270,000 Price
We collect this data history from publicly available records. To have your information removed, we recommend requesting removal directly through your county’s website.
| Date | Event | Price | List to Sale | Price per Sq Ft | Prior Sale |
|---|---|---|---|---|---|
| 12/11/2024 12/11/24 | Sold | $183,000 | -3.6% | $183 / Sq Ft | |
| 11/25/2024 11/25/24 | Pending | -- | -- | -- | |
| 11/21/2024 11/21/24 | Price Changed | $189,900 | 0.0% | $190 / Sq Ft | |
| 11/21/2024 11/21/24 | For Sale | $189,900 | -2.6% | $190 / Sq Ft | |
| 11/06/2024 11/06/24 | Pending | -- | -- | -- | |
| 10/26/2024 10/26/24 | For Sale | $195,000 | +72.6% | $195 / Sq Ft | |
| 11/29/2018 11/29/18 | Sold | $113,000 | -5.8% | $113 / Sq Ft | View Prior Sale |
| 10/15/2018 10/15/18 | Pending | -- | -- | -- | |
| 10/10/2018 10/10/18 | For Sale | $119,900 | -- | $120 / Sq Ft |
We collect this data history from publicly available records. To have your information removed, we recommend requesting removal directly through your county’s website.
| Year | Tax Paid | Tax Assessment Tax Assessment Total Assessment is a certain percentage of the fair market value that is determined by local assessors to be the total taxable value of land and additions on the property. | Land | Improvement |
|---|---|---|---|---|
| 2025 | $4,008 | $19,858 | $2,208 | $17,650 |
| 2024 | $4,008 | $12,664 | $1,577 | $11,087 |
| 2023 | $3,873 | $12,664 | $1,577 | $11,087 |
| 2022 | $3,873 | $12,664 | $1,577 | $11,087 |
| 2021 | $2,879 | $7,747 | $1,340 | $6,407 |
| 2020 | $2,840 | $7,747 | $1,340 | $6,407 |
| 2019 | $2,855 | $8,706 | $1,340 | $7,366 |
| 2018 | $1,763 | $8,368 | $1,182 | $7,186 |
| 2017 | $1,755 | $8,368 | $1,182 | $7,186 |
| 2016 | $1,927 | $8,368 | $1,182 | $7,186 |
| 2015 | $1,378 | $6,508 | $1,025 | $5,483 |
| 2014 | $1,273 | $5,352 | $1,025 | $4,327 |
| 2013 | $1,241 | $5,333 | $1,025 | $4,308 |
Seller's Agent in 2024
Rutul Parekh
ARNI Realty Incorporated
(847) 293-9190
479 Total Sales
Buyer's Agent in 2024
Timothy Winfrey
RE/MAX Liberty
(630) 674-8371
157 Total Sales
Seller's Agent in 2018
Michelle Collingbourne
RE/MAX
(630) 688-8207
171 Total Sales
Source: Midwest Real Estate Data (MRED)
MLS Number: 12197750
APN: 06-35-310-008-1003
Disclaimer: Certain information contained herein is derived from information provided by parties other than Homes.com. All information provided is deemed reliable, but is not guaranteed to be accurate and should be independently verified.
All data is obtained from various sources and may not have been verified by broker or MLS GRID. Supplied Open House Information is subject to change without notice. All information should be independently reviewed and verified for accuracy. Properties may or may not be listed by the office/agent presenting the information. Some IDX listings have been excluded from this website.
Listings courtesy of Midwest Real Estate Data (MRED) as distributed by MLS GRID.
Based on information submitted to the MLS GRID
Ask me questions while you tour the home.