
Omar Harper
Epique Realty
(845) 209-1064
176 Total Sales
9 in Beacon
$140K - $725K Price Range
Estimated Value: $704,000 - $752,000
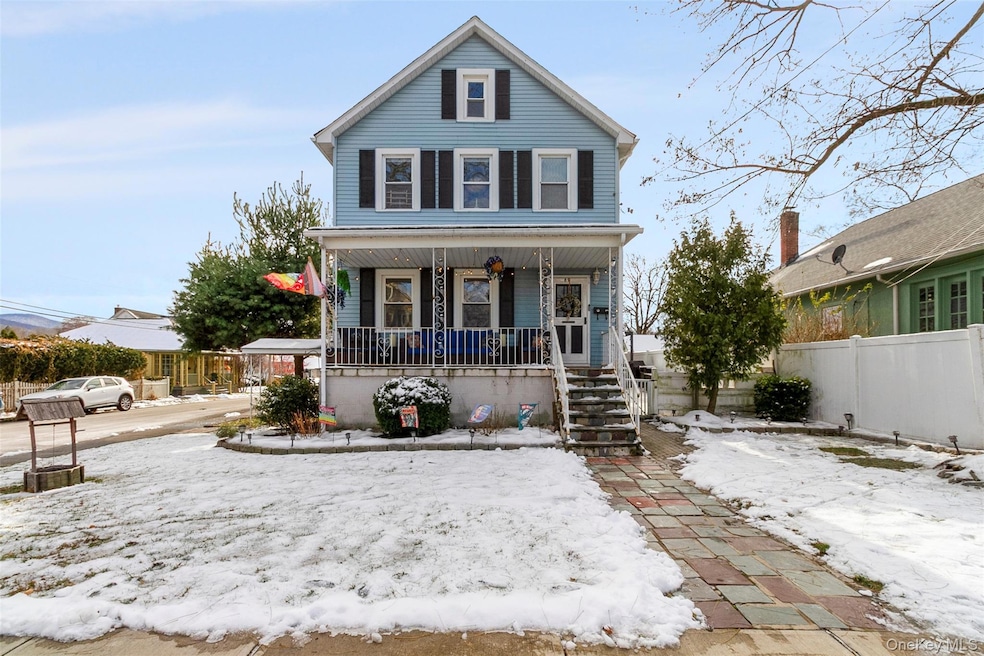
Charming Traditional Home Near Main Street — 189 Rombout Ave, Beacon, NY Built circa 1900, this lovingly maintained and thoughtfully updated 4-bedroom, 2.5-bath home offers approximately 1,738 sq ft of classic charm and modern comfort. Step into a gracious living room that opens seamlessly to a formal dining room and cozy den—an ideal layout for gathering and entertaining, complete with electric remote shades for added convenience. A spacious eat-in kitchen features new custom cabinetry, quartz counters, a porcelain tile backsplash, updated windows, and a sliding glass door. Hardwood floors throughout the first level fill the home with warmth and abundant natural light. A convenient half bath with marble flooring, plus smart-home upgrades including a Nest thermostat and integrated lighting, add modern ease. Upstairs, you’ll find three well-proportioned bedrooms and a full bath, along with an attic with electric drop-down stairs, offering practical and accessible storage for added flexibility. The primary suite easily accommodates a king-size bed, with built-in closet systems and additional cedar-lined storage. The finished walk-out basement provides a fourth bedroom and full bath—a generous bonus living space that opens directly to a stone patio, louvered pergola, and an updated wood-fenced backyard with beautiful mountain views—perfect for morning coffee or evening gatherings. Recent updates include a new roof and Navien on-demand hot water system for modern efficiency. Off-street parking for two vehicles adds daily convenience. All this is just minutes from Main Street’s restaurants, shops, galleries, the Metro-North station, Dia Beacon, and all that vibrant Beacon has to offer. Discover the ideal blend of historic character, thoughtful updates, and steps to Beacon's central Main Street, and amazing community-oriented living.
Last Agent to Sell the Property
Compass Greater NY, LLC Brokerage Phone: 845-831-9550 License #10401263517 Listed on: 12/08/2025
Last Buyer's Agent
Unrepresented Buyer
Buyer Representation Office
We collect this data history from publicly available records. To have your information removed, we recommend requesting removal directly through your county’s website.
Omar Harper
Epique Realty
(845) 209-1064
176 Total Sales
9 in Beacon
$140K - $725K Price Range
Karen Briscoe-Reed
KW MidHudson
(845) 420-1916
63 Total Sales
2 in Beacon
$350K - $610K Price Range
Maria Campanelli
BHHS River Towns Real Estate
(914) 529-6616
212 Total Sales
2 in Beacon
$310K - $835K Price Range
Sandra Cotthaus
1st Independent Realty Grp
(845) 375-3794
90 Total Sales
4 in Beacon
$325K - $575K Price Range
Jack Yao
Realmart Realty, LLC
(732) 838-6992
1,397 Total Sales
4 in Beacon
$536K - $730K Price Range
Frank Gerbes
RE/MAX Benchmark Realty Group
(845) 593-9504
76 Total Sales
1 in Beacon
$405,000 Price
We collect this data history from publicly available records. To have your information removed, we recommend requesting removal directly through your county’s website.
| Date | Buyer | Sale Price | Title Company |
|---|---|---|---|
| $389,000 | -- | ||
| Korns Mark | $330,000 | Ira Clair | |
| Wells Herman | $110,000 | -- | |
| -- | $77,420 | -- |
We collect this data history from publicly available records. To have your information removed, we recommend requesting removal directly through your county’s website.
| Date | Status | Borrower | Loan Amount |
|---|---|---|---|
| Previous Owner | $288,560 | ||
| Previous Owner | Korns Mark | $297,000 |
We collect this data history from publicly available records. To have your information removed, we recommend requesting removal directly through your county’s website.
| Date | Event | Price | List to Sale | Price per Sq Ft | Prior Sale |
|---|---|---|---|---|---|
| 02/04/2026 02/04/26 | Sold | $730,000 | -2.0% | $420 / Sq Ft | |
| 12/24/2025 12/24/25 | Pending | -- | -- | -- | |
| 12/08/2025 12/08/25 | For Sale | $745,000 | +91.5% | $429 / Sq Ft | |
| 10/29/2018 10/29/18 | Sold | $389,000 | +0.3% | $283 / Sq Ft | View Prior Sale |
| 08/05/2018 08/05/18 | Pending | -- | -- | -- | |
| 08/05/2018 08/05/18 | For Sale | $388,000 | +17.6% | $282 / Sq Ft | |
| 07/28/2015 07/28/15 | Sold | $330,000 | -2.9% | $151 / Sq Ft | View Prior Sale |
| 06/17/2015 06/17/15 | Pending | -- | -- | -- | |
| 03/20/2015 03/20/15 | For Sale | $339,900 | -- | $156 / Sq Ft |
We collect this data history from publicly available records. To have your information removed, we recommend requesting removal directly through your county’s website.
| Year | Tax Paid | Tax Assessment Tax Assessment Total Assessment is a certain percentage of the fair market value that is determined by local assessors to be the total taxable value of land and additions on the property. | Land | Improvement |
|---|---|---|---|---|
| 2025 | $10,913 | $560,700 | $34,700 | $526,000 |
| 2024 | $10,913 | $526,500 | $33,000 | $493,500 |
| 2023 | $14,259 | $496,500 | $33,000 | $463,500 |
| 2022 | $14,106 | $451,400 | $33,000 | $418,400 |
| 2021 | $13,625 | $389,100 | $33,000 | $356,100 |
| 2020 | $9,513 | $353,700 | $33,000 | $320,700 |
| 2019 | $9,462 | $353,700 | $33,000 | $320,700 |
| 2018 | $8,974 | $321,500 | $33,000 | $288,500 |
| 2017 | $8,976 | $315,200 | $33,000 | $282,200 |
| 2016 | $8,889 | $306,000 | $33,000 | $273,000 |
| 2015 | -- | $220,000 | $33,000 | $187,000 |
| 2014 | -- | $213,100 | $33,000 | $180,100 |
Seller's Agent in 2026
Thalassa Glasson
Compass Greater NY, LLC
(917) 841-6224
90 Total Sales
UB
Buyer's Agent in 2026
Unrepresented Buyer
Buyer Representation Office
JF
Seller's Agent in 2018
Jennie Fodera
Weichert Realtors
JF
Seller Co-Listing Agent in 2018
John Fodera
Weichert Realtors
JS
Buyer's Agent in 2018
John Schutz
Howard Hanna Rand Realty
Seller's Agent in 2015
Dawn Simmonds
Joncar Realty Inc
(914) 204-0677
38 Total Sales
Source: OneKey® MLS
MLS Number: 940880
APN: 130200-5954-35-875767-0000
Disclaimer: Certain information contained herein is derived from information provided by parties other than Homes.com. All information provided is deemed reliable, but is not guaranteed to be accurate and should be independently verified.
The data relating to real estate for sale or lease on this web site comes in part from OneKey® MLS. Real estate listings held by brokerage firms other than Ten-X are marked with the OneKey® MLS logo or an abbreviated logo and detailed information about them includes the name of the listing broker.
Based on information submitted to the MLS GRID. All data is obtained from various sources and may not have been verified by broker or MLS GRID. Supplied Open House Information is subject to change without notice. All information should be independently reviewed and verified for accuracy. Properties may or may not be listed by the office/agent presenting the information. Some IDX listings have been excluded from this website. IDX information is provided exclusively for personal, non-commercial use, and may not be used for any purpose other than to identify prospective properties consumers may be interested in purchasing.
Information is deemed reliable but not guaranteed.
Copyright 2026 OneKey® MLS. All rights reserved.
Based on information submitted to the MLS GRID
Listings courtesy of OneKey® MLS as distributed by MLS GRID
Ask me questions while you tour the home.