
Luke Morris
REAL Broker NH, LLC
(855) 625-7038
62 Total Sales
1 in Rye
$1,400,000 Price
Estimated Value: $1,123,941
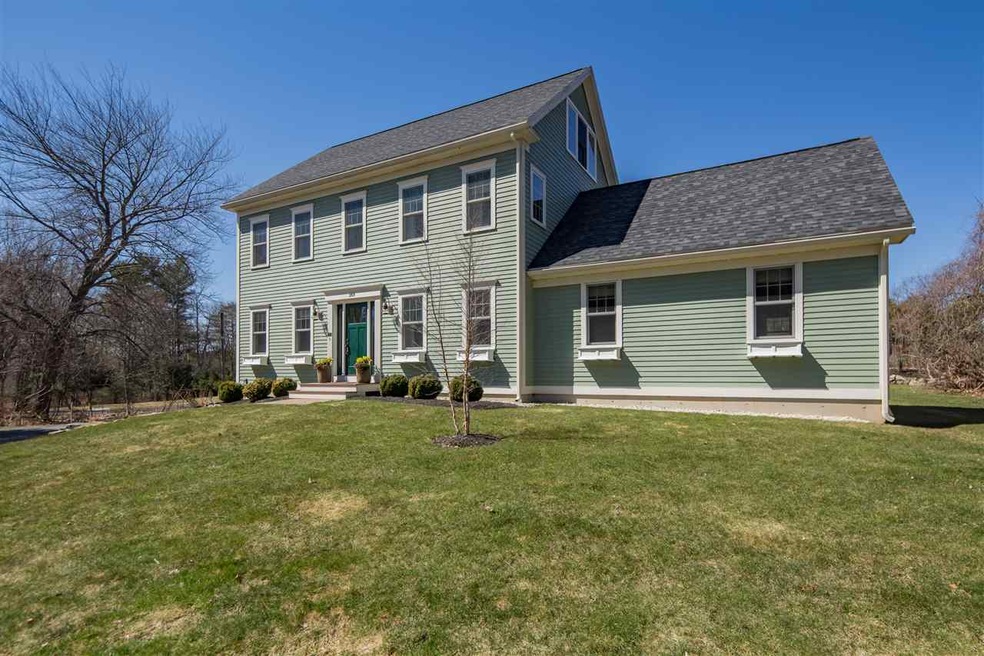


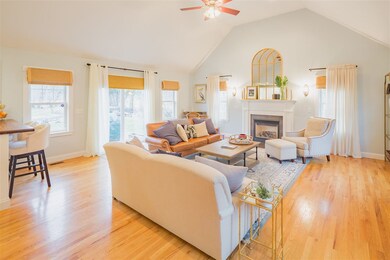
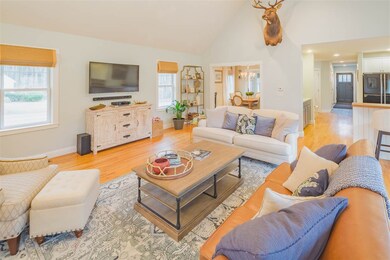
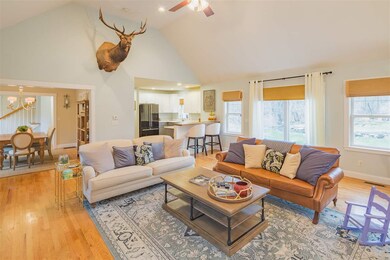

Don't miss this gorgeous home with a House and Garden-styled interior. Sun-splashed and open concept, this home feels warm and welcoming, and is overflowing with utility, such as a stone tiled mudroom with 3/4 bathroom, separate laundry room and walk in pantry. The gourmet kitchen with upgraded appliances looks onto scenic vistas of the yard and open land beyond. The dining room is open to the kitchen and family room. The family room is gracious with its vaulted ceilings, ceiling fan and gas fireplace for instant warmth and ambience. There is also an office on the main level, tucked away from the main living areas. On the second floor there are 2 generously sized bedrooms and a shared bath, in addition to the master suite with walk in closet and full bath. And there's more: a large bedroom or recreational space on the third floor along with easily accessible storage space. Other perks: central A/C, alarm and irrigation systems, mahogany deck off the family room, upgraded energy efficient doors, and a gorgeous, private, back yard. Plenty of room to add a garage.
We collect this data history from publicly available records. To have your information removed, we recommend requesting removal directly through your county’s website.
Luke Morris
REAL Broker NH, LLC
(855) 625-7038
62 Total Sales
1 in Rye
$1,400,000 Price
Paul Predaris
Coldwell Banker Realty Portsmouth NH
(866) 427-1940
7 Total Sales
1 in Rye
$4,200,000 Price
Steve Cotran
RE/MAX Area Real Estate Network LTD
(844) 423-3044
98 Total Sales
1 in Rye
$460,000 Price
Michele West
REMAX Prime
(888) 292-3237
73 Total Sales
1 in Rye
$110,000 Price
Diane Silva
Ocean to Lakes Realty
(743) 222-3846
30 Total Sales
1 in Rye
$1,120,000 Price
Darlene Ellis
EXP Realty
(603) 634-8071
37 Total Sales
1 in Rye
$140,000 Price
We collect this data history from publicly available records. To have your information removed, we recommend requesting removal directly through your county’s website.
| Date | Buyer | Sale Price | Title Company |
|---|---|---|---|
| -- | None Available | ||
| Bonaccorsi Thomas | $595,000 | -- | |
| Hunter Jordan C | $550,000 | -- | |
| Cavanaugh Paul | $480,000 | -- |
We collect this data history from publicly available records. To have your information removed, we recommend requesting removal directly through your county’s website.
| Date | Status | Borrower | Loan Amount |
|---|---|---|---|
| Previous Owner | $160,000 | ||
| Closed | Cavanaugh Paul | $384,000 | |
| Closed | Cavanaugh Paul J | $408,000 | |
| Previous Owner | Cavanaugh Paul | $417,000 | |
| Closed | Helder Kathleen | $38,000 | |
| Closed | Alexandropoulos Frank M | $175,000 |
We collect this data history from publicly available records. To have your information removed, we recommend requesting removal directly through your county’s website.
| Date | Event | Price | List to Sale | Price per Sq Ft | Prior Sale |
|---|---|---|---|---|---|
| 07/23/2018 07/23/18 | Sold | $595,000 | -0.8% | $237 / Sq Ft | |
| 06/03/2018 06/03/18 | Pending | -- | -- | -- | |
| 05/31/2018 05/31/18 | Price Changed | $599,999 | -3.2% | $239 / Sq Ft | |
| 04/18/2018 04/18/18 | For Sale | $620,000 | 0.0% | $247 / Sq Ft | |
| 04/12/2018 04/12/18 | Pending | -- | -- | -- | |
| 04/07/2018 04/07/18 | For Sale | $620,000 | +12.7% | $247 / Sq Ft | |
| 06/24/2016 06/24/16 | Sold | $550,000 | -11.1% | $214 / Sq Ft | View Prior Sale |
| 05/19/2016 05/19/16 | Pending | -- | -- | -- | |
| 01/13/2016 01/13/16 | For Sale | $619,000 | -- | $241 / Sq Ft |
We collect this data history from publicly available records. To have your information removed, we recommend requesting removal directly through your county’s website.
| Year | Tax Paid | Tax Assessment Tax Assessment Total Assessment is a certain percentage of the fair market value that is determined by local assessors to be the total taxable value of land and additions on the property. | Land | Improvement |
|---|---|---|---|---|
| 2025 | $5,998 | $716,600 | $392,900 | $323,700 |
| 2024 | $6,206 | $716,600 | $392,900 | $323,700 |
| 2023 | $5,754 | $716,600 | $392,900 | $323,700 |
| 2022 | $5,002 | $716,600 | $392,900 | $323,700 |
| 2021 | $5,800 | $567,500 | $278,200 | $289,300 |
| 2020 | $5,800 | $567,500 | $278,200 | $289,300 |
| 2019 | $5,786 | $566,100 | $278,200 | $287,900 |
| 2018 | $6,207 | $564,600 | $278,200 | $286,400 |
| 2017 | $7,028 | $564,600 | $278,200 | $286,400 |
| 2016 | $5,196 | $486,500 | $189,700 | $296,800 |
| 2015 | $5,303 | $486,500 | $189,700 | $296,800 |
| 2013 | $5,250 | $478,600 | $189,700 | $288,900 |
Seller's Agent in 2018
Jennifer Madden
(603) 247-2900
138 Total Sales
PK
Buyer's Agent in 2018
Pam Kirby
H&K REALTY
(603) 498-6256
28 Total Sales
Seller's Agent in 2016
Tatjiana Shone
The Aland Realty Group
(603) 235-4573
67 Total Sales
DC
Seller Co-Listing Agent in 2016
Dean Chase
The Aland Realty Group
(603) 512-8394
21 Total Sales
Source: PrimeMLS
MLS Number: 4684768
APN: RYEE-000022-000000-000014
Disclaimer: Certain information contained herein is derived from information provided by parties other than Homes.com. All information provided is deemed reliable, but is not guaranteed to be accurate and should be independently verified.
Copyright 2026 PrimeMLS, Inc. All rights reserved. This information is deemed reliable, but not guaranteed. The data relating to real estate displayed on this display comes in part from the IDX Program of PrimeMLS. The information being provided is for consumers’ personal, non-commercial use and may not be used for any purpose other than to identify prospective properties consumers may be interested in purchasing.
Ask me questions while you tour the home.