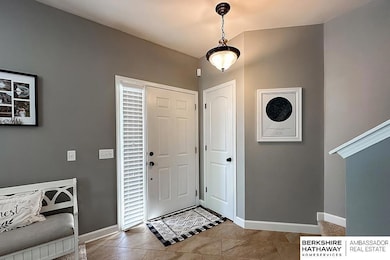
NOT LISTED FOR SALE

Estimated Value: $407,624

4 Beds
4 Baths
3,490 Sq Ft
$117/Sq Ft Est. Value

Sale Details

Date Sold: July 28, 2025

Last sale price $395,000 $113 Per Sq Ft

Est. 3% increase in value since last sale

Current estimated payment $2,766 / mo

9 Days on Market

Highlights

  • Traditional Architecture
  • Porch
  • Bidet
  • Formal Dining Room
  • 2 Car Attached Garage
  • Walk-In Closet

About This Home

As of July 2025

OPEN HOUSE SUNDAY, JUNE 22, 2-4 PM. Gorgeous, Well Maintained, 4 bed, 4 bath 2-story in desirable Oakmont! Spacious layout features formal living/dining, family room w/ fireplace, and huge rec room in basement. Did you see the square footage? 3,490 Sq Ft!! Bright main floor with new lighting in dining room, large kitchen w/ 42" cabinets, gas stove, tile floor, pantry, new dishwasher, fridge, microwave, and informal dining w/ access to fenced backyard oasis w/ paver patio & sitting wall. Updated 1/2 bath, laundry w/ tile, cabinets, washer/dryer stay. Upstairs offers loft, 3 roomy beds, linen closet, hall bath, and large primary suite w/ walk-in closet, soaking tub, updated double vanity, shower & tile floor. Basement boasts rec room, 1/2 bath, and ample storage. Spacious garage w/ overhead attached storage included. Fresh paint throughout. Close to 2 neighborhood parks (one w/ 1⁄2 court basketball), walking path, shopping, dining, and Zorinsky Lake!

Last Agent to Sell the Property

Michael George

BHHS Ambassador Real Estate License #20160118 Listed on: 06/19/2025

BHHS Ambassador Real Estate

Co-Listed By

Deanna George

BHHS Ambassador Real Estate License #20170601

Last Buyer's Agent

Emily Greco

BHHS Ambassador Real Estate License #20150644

BHHS Ambassador Real Estate

Home Details

Home Type

  • Single Family

Est. Annual Taxes

  • $6,170

Year Built

  • Built in 2005

Lot Details

  • 6,534 Sq Ft Lot
  • Lot Dimensions are 58 x 116.90 x 58 x 117.35
  • Property is Fully Fenced
  • Vinyl Fence
  • Sprinkler System

HOA Fees

  • $13 Monthly HOA Fees

Parking

  • 2 Car Attached Garage
  • Garage Door Opener

Home Design

  • Traditional Architecture
  • Composition Roof
  • Vinyl Siding
  • Concrete Perimeter Foundation

Interior Spaces

  • 2-Story Property
  • Ceiling Fan
  • Window Treatments
  • Family Room with Fireplace
  • Formal Dining Room

Kitchen

  • Oven or Range
  • Dishwasher
  • Disposal

Flooring

  • Wall to Wall Carpet
  • Ceramic Tile
  • Vinyl

Bedrooms and Bathrooms

  • 4 Bedrooms
  • Primary bedroom located on second floor
  • Walk-In Closet
  • Primary Bathroom is a Full Bathroom
  • Bidet
  • Dual Sinks

Laundry

  • Dryer
  • Washer

Basement

  • Sump Pump
  • Basement with some natural light

Outdoor Features

  • Patio
  • Porch

Schools

  • Rohwer Elementary School
  • Russell Middle School
  • Millard West High School

Utilities

  • Humidifier
  • Forced Air Heating and Cooling System
  • Heating System Uses Natural Gas

Community Details

  • Association fees include common area maintenance, playground
  • Oakmont Association
  • Oakmont Rep 1 Subdivision

Listing and Financial Details

  • Assessor Parcel Number 1903874506

Home Details

Home Type

Single Family

Est. Annual Taxes

$6,170

Year Built

Built in 2005

Lot Details

6,534 Sq Ft Lot

HOA Fees

$13 per month

Parking

2

Listing Details

  • Parcel Number: 1903874506
  • Property Sub Type: Single Family Residence
  • Year Built: 2005
  • Prop. Type: Residential
  • Lot Size Acres: 0.15
  • Lot Size: 58 x 116.90 x 58 x 117.35
  • Co List Office Phone: 402-292-2200
  • Ownership: Fee Simple
  • Subdivision Name: OAKMONT REP 1
  • Directions: West Center Road to South on 192nd St to East on C Street. Home on North Side of Road
  • Above Grade Finished Sq Ft: 2620
  • Architectural Style: Traditional
  • Carport Y N: No
  • Garage Yn: Yes
  • Unit Levels: Two
  • New Construction: No
  • Remarks22: Call ShowingTime (402-397-5554) for all showings, inspections, appraisals, etc. SQFT per Douglas County/AMA. Call (402-321-0017) Deanna George for questions. Prefer, but not required, title work to go through RTS Title and Escrow. Buyer responsible for verifying school district and schools. Heater in Garage does not stay with the home.
  • Kitchen Level: Main Floor
  • Special Features: None

Interior Features

  • Interior Amenities: Bidet, Ceiling Fan(s), Formal Dining Room, Pantry
  • Basement: Full
  • Appliances: Humidifier, Range, Refrigerator, Washer, Dishwasher, Dryer, Disposal
  • Other Equipment: Sump Pump
  • Basement YN: Yes
  • Full Bathrooms: 2
  • Half Bathrooms: 2
  • Total Bedrooms: 4
  • Below Grade Sq Ft: 870
  • Fireplace Features: Family Room
  • Fireplaces: 1
  • Fireplace: Yes
  • Flooring: Vinyl, Carpet, Ceramic Tile
  • Living Area: 3490
  • Window Features: Window Covering
  • Bedroom 1 Level: 2nd Floor
  • Room Bedroom2 Level: 2nd Floor
  • Room Bedroom3 Level: 2nd Floor
  • Dining Room Dining Room Level: Main Floor
  • Room Family Room Level: Main Floor
  • Room Kitchen Features: Ceramic Tile Floor, Window Covering, Dining Area, Pantry, Exterior Door
  • Living Room Living Room Level: Main Floor
  • Bedroom 1 Features: Wall/Wall Carpeting, Window Covering
  • Room Bedroom2 Features: Wall/Wall Carpeting, Window Covering, Ceiling Fan(s)
  • Room Bedroom3 Features: Wall/Wall Carpeting, Window Covering, Ceiling Fan(s)
  • Dining Room Features: Wall/Wall Carpeting, Dining Area
  • Family Room Features: Wall/Wall Carpeting, Window Covering, Fireplace
  • Living Room Features: Wall/Wall Carpeting, Window Covering
  • Master Bedroom Master Bedroom Level: 2nd Floor
  • Master Bedroom Features: Wall/Wall Carpeting, Ceramic Tile Floor, Window Covering, Ceiling Fan(s), Walk-In Closet(s)
  • Master Bathroom Features: Full, Double Sinks, Bidet

Exterior Features

  • Foundation Details: Concrete Perimeter
  • Exterior Features: Sprinkler System
  • Fencing: Full, Vinyl
  • Construction Type: Vinyl Siding
  • Patio And Porch Features: Porch, Patio
  • Property Condition: Not New and NOT a Model
  • Roof: Composition

Garage/Parking

  • Garage Spaces: 2
  • Attached Garage: Yes
  • Covered Parking Spaces: 2
  • Parking Features: Built-In, Garage, Garage Door Opener
  • Total Parking Spaces: 2

Utilities

  • Cooling: Central Air
  • Laundry Features: Ceramic Tile Floor
  • Cooling Y N: Yes
  • Heating: Natural Gas, Forced Air
  • Heating Yn: Yes
  • Electricity On Property: Yes
  • Sewer: Public Sewer
  • Utilities: Electricity Available, Natural Gas Available, Water Available, Sewer Available
  • Water Source: Public

Condo/Co-op/Association

  • Senior Community: No
  • Association Fee: 150
  • Association Fee Frequency: Annually
  • Association Name: Oakmont
  • Association: Yes

Fee Information

  • Association Fee Includes: Common Area Maintenance, Playground

Schools

  • High School: Millard West
  • Elementary School: Rohwer
  • Junior High Dist: Millard
  • Middle Or Junior School: Russell

Lot Info

  • Property Attached Yn: No
  • Lot Features: Up to 1/4 Acre.

Green Features

Tax Info

  • Tax Year: 2024
  • Tax Annual Amount: 6170.42

Multi Family

  • Above Grade Finished Area Units: Square Feet

Ownership History

We collect this data history from publicly available records. To have your information removed, we recommend requesting removal directly through your county’s website.

Date Name Owned For Owner Type

Purchase Details

Listed on
Jun 19, 2025
Closed on
Jul 23, 2025
Sold by
Bought by
Seller's Agent
Michael George
BHHS Ambassador Real Estate
Buyer's Agent
Emily Greco
BHHS Ambassador Real Estate
List Price
$395,000
Sold Price
$395,000
Views
22
Current Estimated Value
$407,624

Home Financials for this Owner

Home Financials are based on the most recent Mortgage that was taken out on this home.
Estimated Appreciation
$12,624
Avg. Annual Appreciation
3.20%
Original Mortgage
$375,250
Outstanding Balance
$371,636
Interest Rate
6.81%
Mortgage Type
New Conventional
Estimated Equity
$35,988

Purchase Details

Listed on
Jul 6, 2017
Closed on
Aug 14, 2017
Sold by
Bought by
Seller's Agent
Alex Heyen
Flatwater Realty
Buyer's Agent
Michael George
BHHS Ambassador Real Estate
List Price
$235,000
Sold Price
$236,500
Premium/Discount to List
$1,500
0.64%

Home Financials for this Owner

Home Financials are based on the most recent Mortgage that was taken out on this home.
Avg. Annual Appreciation
6.68%
Original Mortgage
$206,500
Interest Rate
4.03%
Mortgage Type
New Conventional

Purchase Details

Closed on
Mar 17, 2005
Sold by
Bought by
Source: Public Records
Create a Home Valuation Report for This Property
The Home Valuation Report is an in-depth analysis detailing your home's value as well as a comparison with similar homes in the area

Home Values in the Area

Source: Public Records

Average Home Value in this Area


Source: Public Records

Purchase History

We collect this data history from publicly available records. To have your information removed, we recommend requesting removal directly through your county’s website.

Date Buyer Sale Price Title Company
$395,000 Rts Title
$237,000 Rts Title & Escrow
$201,700 --
Source: Public Records

Mortgage History

We collect this data history from publicly available records. To have your information removed, we recommend requesting removal directly through your county’s website.

Date Status Borrower Loan Amount
Open $375,250
Closed $206,500
Source: Public Records

Property History

We collect this data history from publicly available records. To have your information removed, we recommend requesting removal directly through your county’s website.

Date Event Price List to Sale Price per Sq Ft Prior Sale
07/28/2025 07/28/25 Sold $395,000 0.0% $113 / Sq Ft
06/28/2025 06/28/25 Pending -- -- --
06/19/2025 06/19/25 For Sale $395,000 +67.0% $113 / Sq Ft
08/24/2017 08/24/17 Sold $236,500 +0.6% $68 / Sq Ft View Prior Sale
07/09/2017 07/09/17 Pending -- -- --
07/05/2017 07/05/17 For Sale $235,000 -- $67 / Sq Ft
Source: Great Plains Regional MLS

Tax History

We collect this data history from publicly available records. To have your information removed, we recommend requesting removal directly through your county’s website.

Year Tax Paid Tax Assessment Tax Assessment Total Assessment is a certain percentage of the fair market value that is determined by local assessors to be the total taxable value of land and additions on the property. Land Improvement
2025 $6,170 $364,700 $32,100 $332,600
2024 $6,109 $364,700 $32,100 $332,600
2023 $6,109 $301,400 $32,100 $269,300
2022 $6,542 $301,400 $32,100 $269,300
2021 $5,788 $261,900 $32,100 $229,800
2020 $6,025 $261,900 $32,100 $229,800
2019 $5,347 $230,000 $32,100 $197,900
2018 $5,497 $230,000 $32,100 $197,900
2017 $4,672 $198,500 $32,100 $166,400
2016 $4,514 $187,700 $20,000 $167,700
2015 $4,537 $187,700 $20,000 $167,700
2014 $4,537 $187,700 $20,000 $167,700
Source: Public Records

Agents Affiliated with this Home

  • Section Image
  • Section Image
  • Section Image
  • Section Image
  • Section Image
See All Agents

Map

Source: Great Plains Regional MLS

MLS Number: 22516927

Great Plains Regional MLS

APN: 0387-4506-19

Your Personal Tour Guide

Ask me questions while you tour the home.