
Estimated payment $5,893/month
Highlights
- New Construction
- Community Lake
- Dining Room
- Cortina Elementary School Rated A
- Community Basketball Court
- 1-Story Property
About This Home
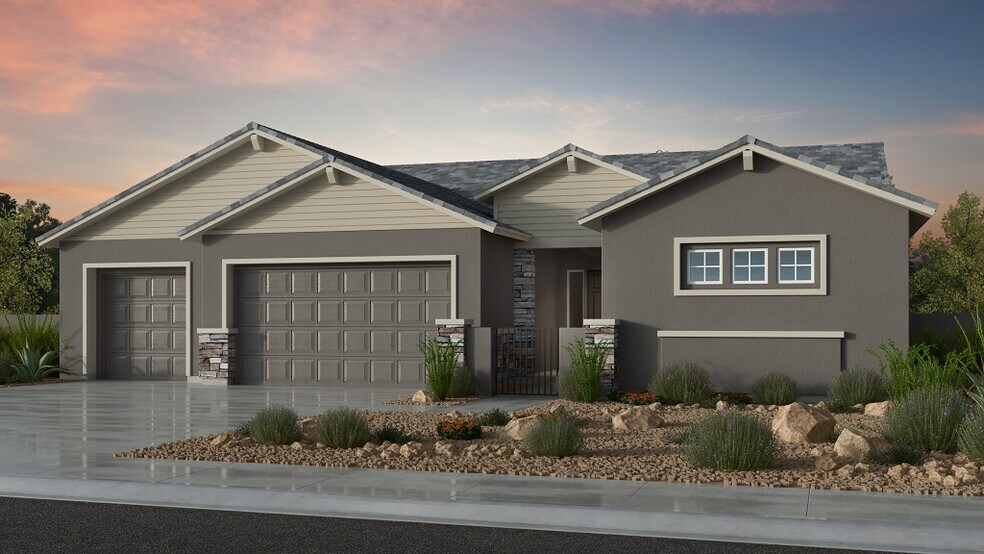
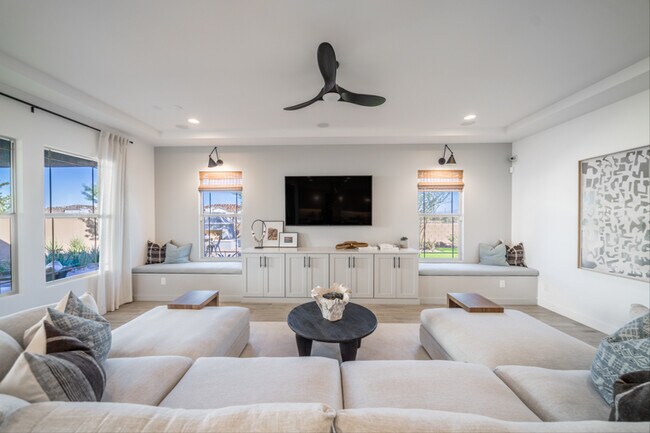
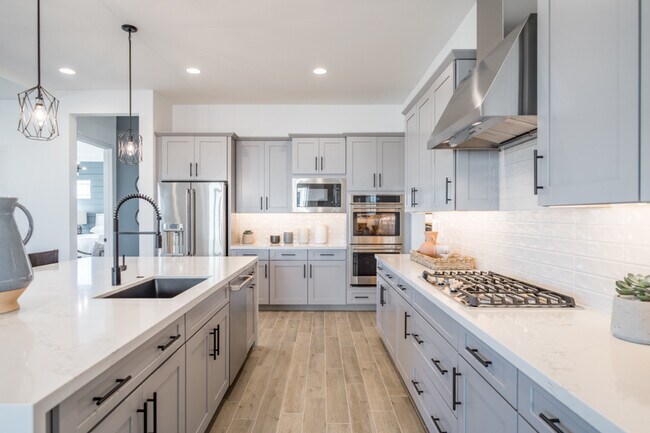
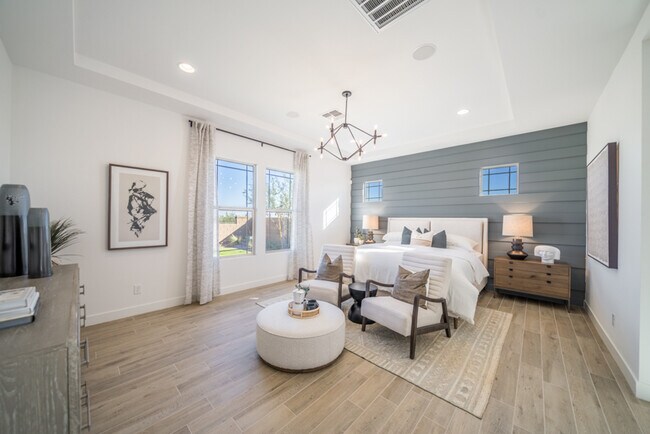
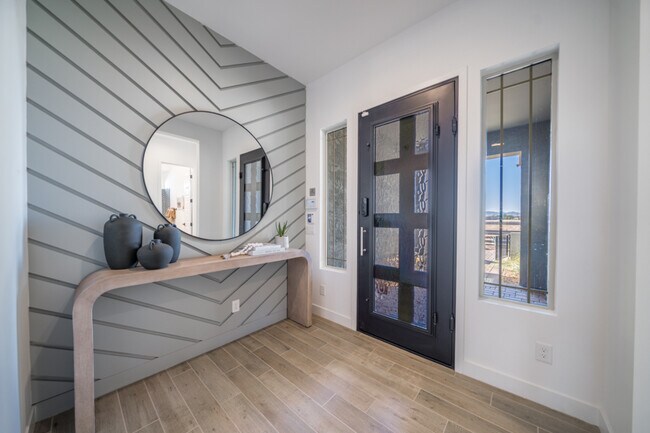
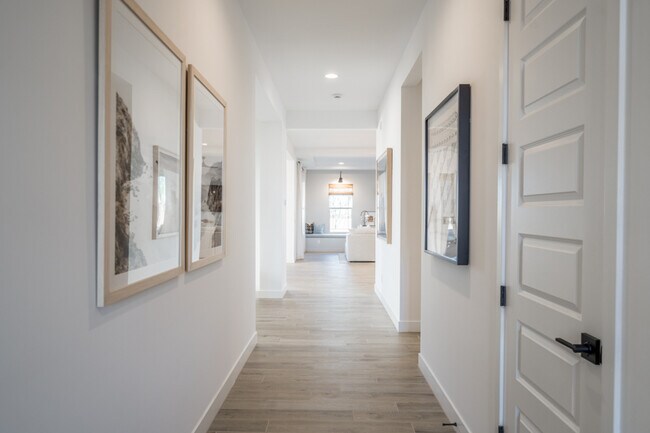
Welcome to the Tyndall at 18924 E Celtic Manor Drive in Legado Summit! Within this community, you’ll enjoy perks like basketball and pickleball courts, a lake, splash pad, playground, and a certified butterfly garden—a peaceful spot supporting monarch butterflies. Plus, you're just minutes from Harkins Theatres, San Tan Flat, Trader Joe’s, and more. This beautifully designed new home offers a warm welcome with a gated entry and charming front porch. Inside, an open-concept layout features a chef’s kitchen, dining area, spacious gathering room, and a covered patio—perfect for entertaining or relaxing. With three secondary bedrooms (one with an en suite), a teen room, a flexible bonus room with double doors, and a private primary suite with a spa-like bath and walk-in closet, this home is both functional and inviting. Live where comfort meets connection—welcome home! Additional Highlights Include: Chef's kitchen, sliding glass door at dining, shower at secondary bath, and double doors at flex. Photos are for representative purposes only. MLS#6886846
Home Details
Home Type
- Single Family
Year Built
- Built in 2026 | New Construction
- Expected Delivery January 2026
Lot Details
- Minimum 10,498 Sq Ft Lot
- Minimum 75 Ft Wide Lot
HOA Fees
- $149 Monthly HOA Fees
Parking
- 3 Car Garage
- Front Facing Garage
Interior Spaces
- 1-Story Property
- Dining Room
Bedrooms and Bathrooms
- 4 Bedrooms
Community Details
Overview
- Community Lake
Recreation
- Community Basketball Court
- Pickleball Courts
- Community Playground
- Splash Pad
Matterport 3D Tour
Map
Property History
| Date | Event | Price | List to Sale | Price per Sq Ft |
|---|---|---|---|---|
| 11/17/2025 11/17/25 | Sold | $1,003,513 | 0.0% | $284 / Sq Ft |
| 11/12/2025 11/12/25 | Off Market | $1,003,513 | -- | -- |
| 10/22/2025 10/22/25 | Price Changed | $1,003,513 | +0.4% | $284 / Sq Ft |
| 10/07/2025 10/07/25 | For Sale | $999,913 | -0.4% | $283 / Sq Ft |
| 10/04/2025 10/04/25 | Off Market | $1,003,513 | -- | -- |
| 10/01/2025 10/01/25 | Price Changed | $999,913 | -0.8% | $283 / Sq Ft |
| 09/12/2025 09/12/25 | For Sale | $1,007,978 | +0.4% | $285 / Sq Ft |
| 09/11/2025 09/11/25 | Off Market | $1,003,513 | -- | -- |
| 08/31/2025 08/31/25 | Price Changed | $1,007,978 | +0.6% | $285 / Sq Ft |
| 07/31/2025 07/31/25 | Price Changed | $1,001,478 | -0.2% | $283 / Sq Ft |
| 07/30/2025 07/30/25 | For Sale | $1,003,978 | -- | $284 / Sq Ft |
- 18454 E Via Del Vinedo -- Unit 2
- 18429 E Via Del Vinedo -- Unit 14
- 23317 S 180th St
- 23022 S 177th St
- 23012 S 177th St
- 24506 S 186th Place
- 19503 E Vallejo St Unit 9
- 25251 S Power Rd Unit 1
- 22014 S Ellsworth Rd Unit 304-67-027-c
- 25711 S 198th St
- 20553 E Pecan Ln
- 19746 E Mews Rd
- 000xx E San Tan Blvd Unit 4
- 20127 E Marsh Rd
- 20682 E Ivy Ln Unit 242
- 19473 E Happy Rd
- 7253 S 89th Place Unit 19
- 10864 W Golddust Dr
- 10914 W Golddust Dr
- 10761 W Golddust Dr Unit 10
- Legado Voyage Collection
- Legado West - Tierra
- Legado West - Suelo
- Legado West - Cactus
- Legado West - Canyon
- Ellsworth Ranch Capstone Collection
- Ellsworth Ranch Voyage Collection
- Ellsworth Ranch Landmark Collection
- Hastings Farms - Creekside Series
- The Enclaves at Sonrisa
- Acclaim at Jorde Farms
- Jorde Farms - Cactus Series
- Madera West Estates
- Bellero Estates
- Seaboard at Cooley Station
- Bella Storia - The Towns
- Bella Storia - The Cottages
- Bella Storia - The Courts
- Granview at Somerset
- Meadows at Barney Farms
Ask me questions while you tour the home.