
Mounika Sanda
Skyline Properties, Inc.
(425) 671-0394
23 Total Sales
2 in North Creek
$790K - $1.5M Price Range
Estimated Value: $394,311
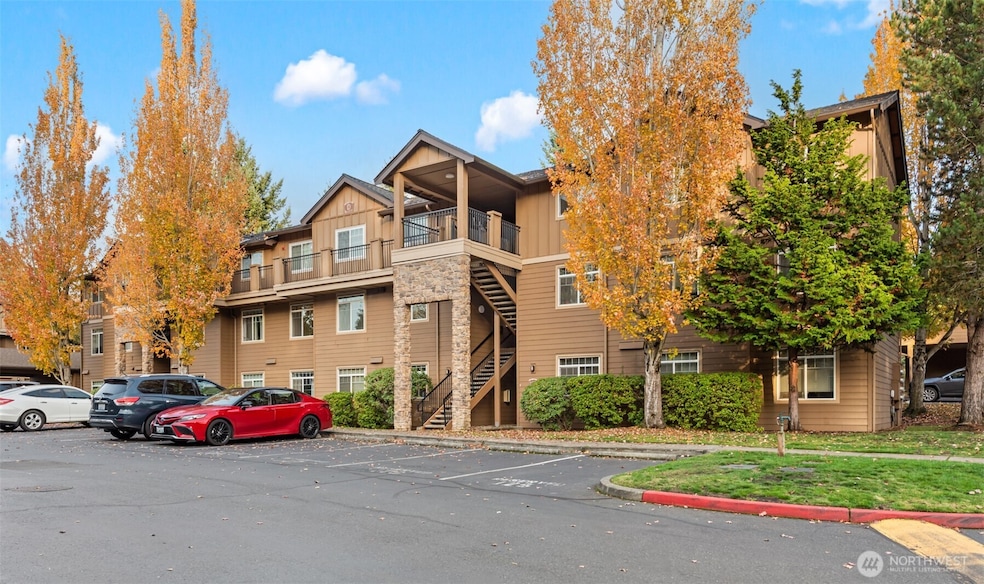
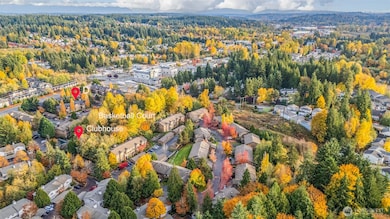
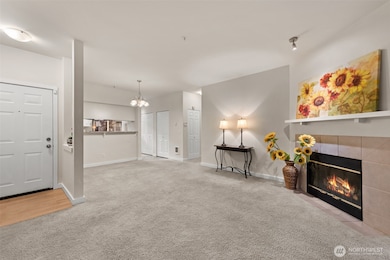
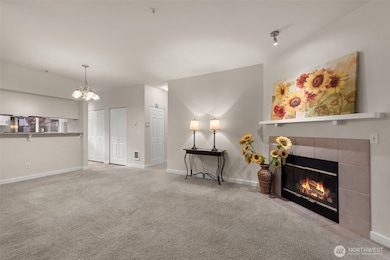
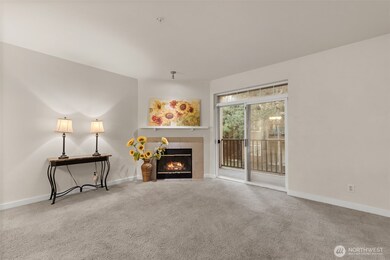
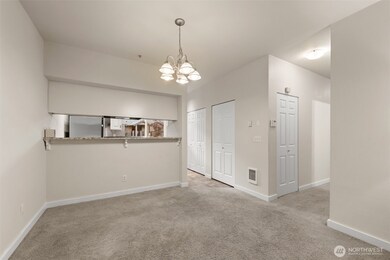
Welcome to Brookwood Place!This spacious 3bedroom, 2bath unit features a generous primary suite with an en-suite bath and walk-in closet. Kitchen provides ample cabinetry and breakfast seating, opening to living area. Additional features include in-unit laundry and 2 assigned parking spaces. Community include a clubhouse, event space, exercise room, pool, sport court. Just minutes from Thrasher’s Corner and Mill Creek Town Center, with easy access to I-405, I-5, and local shopping. Nearby the new Swift Green Line commuting easy. Kitchen remodeled 2023, replace water heater and diswasher. New washer & dryer. No rental cap. HOA dues include water, sewer, and trash. Additional rentable garage available. Extra storage in balcony.Pets friendly.
Last Agent to Sell the Property
Kelly Right RE of Seattle LLC License #114029 Listed on: 11/06/2025
Source: Northwest Multiple Listing Service (NWMLS)
MLS#: 2451686
We collect this data history from publicly available records. To have your information removed, we recommend requesting removal directly through your county’s website.
Mounika Sanda
Skyline Properties, Inc.
(425) 671-0394
23 Total Sales
2 in North Creek
$790K - $1.5M Price Range
Mark Worthington
Windermere Bellevue Commons
(206) 222-5097
62 Total Sales
1 in North Creek
$1,350,000 Price
CL Tang
eXp Realty
(206) 775-7419
121 Total Sales
1 in North Creek
$830,000 Price
Kelly Russell
Coldwell Banker Bain
(425) 405-6514
75 Total Sales
1 in North Creek
$799,000 Price
Kathy Clark
John L. Scott Mill Creek
(425) 510-0045
60 Total Sales
1 in North Creek
$830,000 Price
Chris Bierrum
Real Broker LLC
(206) 203-4820
62 Total Sales
1 in North Creek
$850,000 Price
We collect this data history from publicly available records. To have your information removed, we recommend requesting removal directly through your county’s website.
| Date | Buyer | Sale Price | Title Company |
|---|---|---|---|
| $389,900 | Old Republic Title | ||
| $110,000 | Chicago Title Insurance Co | ||
| $215,344 | Accommodation |
We collect this data history from publicly available records. To have your information removed, we recommend requesting removal directly through your county’s website.
| Date | Status | Borrower | Loan Amount |
|---|---|---|---|
| Open | $311,920 |
We collect this data history from publicly available records. To have your information removed, we recommend requesting removal directly through your county’s website.
| Date | Event | Price | List to Sale | Price per Sq Ft |
|---|---|---|---|---|
| 03/14/2026 03/14/26 | Sold | $389,900 | 0.0% | $382 / Sq Ft |
| 02/01/2026 02/01/26 | Price Changed | $389,900 | -1.3% | $382 / Sq Ft |
| 01/08/2026 01/08/26 | Price Changed | $394,900 | -1.3% | $387 / Sq Ft |
| 11/06/2025 11/06/25 | For Sale | $399,900 | -- | $392 / Sq Ft |
We collect this data history from publicly available records. To have your information removed, we recommend requesting removal directly through your county’s website.
| Year | Tax Paid | Tax Assessment Tax Assessment Total Assessment is a certain percentage of the fair market value that is determined by local assessors to be the total taxable value of land and additions on the property. | Land | Improvement |
|---|---|---|---|---|
| 2026 | $3,712 | $400,000 | $101,500 | $298,500 |
| 2025 | $3,799 | $377,500 | $99,000 | $278,500 |
| 2024 | $3,799 | $389,000 | $94,500 | $294,500 |
| 2023 | $3,120 | $347,500 | $92,000 | $255,500 |
| 2022 | $2,997 | $289,500 | $78,000 | $211,500 |
| 2020 | $3,312 | $270,500 | $68,500 | $202,000 |
| 2019 | $2,769 | $225,500 | $62,500 | $163,000 |
| 2018 | $2,542 | $188,000 | $36,500 | $151,500 |
| 2017 | $2,117 | $156,500 | $36,500 | $120,000 |
| 2016 | $1,754 | $135,000 | $30,500 | $104,500 |
| 2015 | $1,549 | $112,000 | $30,500 | $81,500 |
| 2013 | $1,890 | $123,000 | $30,500 | $92,500 |
Seller's Agent in 2026
Yingqiang Wang
Kelly Right RE of Seattle LLC
(206) 305-6710
1 in this area
36 Total Sales
R
Seller Co-Listing Agent in 2026
Rosalie Yao
Kelly Right RE of Seattle LLC
(206) 525-5235
1 in this area
5 Total Sales
R
Buyer's Agent in 2026
Rachel Caulk
Every Door Real Estate
(425) 355-0200
1 in this area
11 Total Sales
Source: Northwest Multiple Listing Service (NWMLS)
MLS Number: 2451686
APN: 008821-004-203-00
Disclaimer: Certain information contained herein is derived from information provided by parties other than Homes.com. All information provided is deemed reliable, but is not guaranteed to be accurate and should be independently verified.
All data is obtained from various sources and may not have been verified by broker or MLS GRID. Supplied Open House Information is subject to change without notice. All information should be independently reviewed and verified for accuracy. Properties may or may not be listed by the office/agent presenting the information. Listing information is provided by the Northwest Multiple Listing Service (NWMLS). Property information is based on available data that may include MLS information, county records, and other sources. Listings marked with the 3 tree icon and provided by NWMLS. All properties are subject to prior sale or withdrawal. IDX information is provided exclusively for consumers’ personal noncommercial use, that it may not be used for any purpose other than to identify prospective properties consumers may be interested in purchasing, that the data is deemed reliable but is not guaranteed by MLS GRID. ©2026 NWMLS.
Based on information submitted to the MLS GRID
Listings courtesy of Northwest Multiple Listing Service (NWMLS) as distributed by MLS GRID
Ask me questions while you tour the home.