M
Seller's Agent in 2018
MARK MILLER
Coldwell Banker Allen & Geary

Estimated Value: $137,000
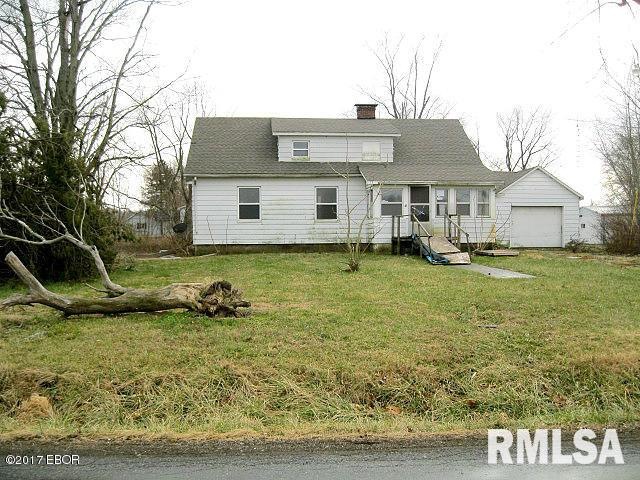
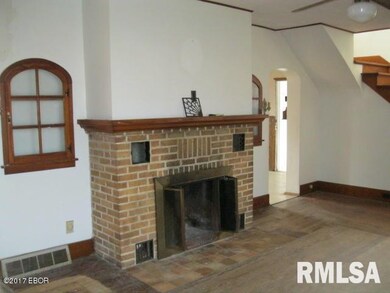
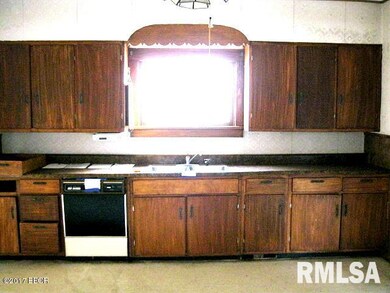
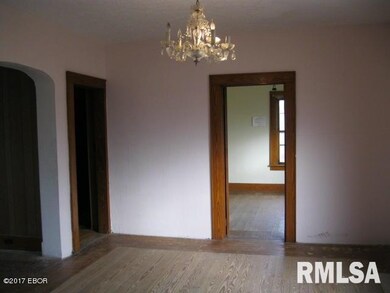
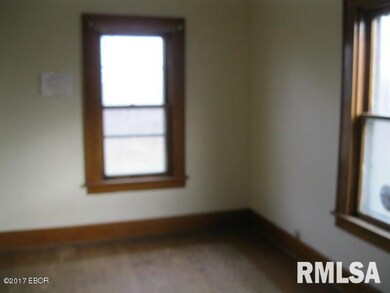
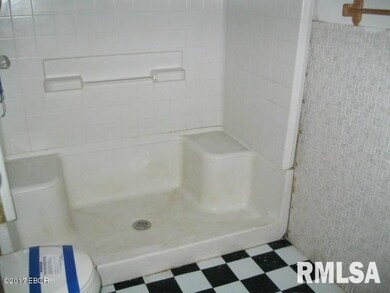
Located just blocks from Carlyle Lake, this 4 bedroom 1 1/2 story home on .41 acres. Living Room includes open staircase, fireplace w/unique oval windows on each side and access to both the kitchen and the formal Dining Room. Two bedrooms downstairs and two bedrooms upstairs. Full unfinished basement and 1 car garage connected by enclosed breezeway. Carlyle Lake is the largest man-made lake in IL and offers lots of recreational opportunities. Enjoy all the peace and quiet of a country setting, while still having the city just 10 minutes away None
Last Agent to Sell the Property
MARK MILLER
Coldwell Banker Allen & Geary License #475099514 Listed on: 02/22/2017
We collect this data history from publicly available records. To have your information removed, we recommend requesting removal directly through your county’s website.
We collect this data history from publicly available records. To have your information removed, we recommend requesting removal directly through your county’s website.
| Date | Buyer | Sale Price | Title Company |
|---|---|---|---|
| $27,000 | None Available | ||
| -- | None Available | ||
| $27,000 | None Available | ||
| -- | -- | ||
| -- | None Available | ||
| $98,000 | None Available |
We collect this data history from publicly available records. To have your information removed, we recommend requesting removal directly through your county’s website.
| Date | Status | Borrower | Loan Amount |
|---|---|---|---|
| Previous Owner | $79,184 |
We collect this data history from publicly available records. To have your information removed, we recommend requesting removal directly through your county’s website.
| Date | Event | Price | List to Sale | Price per Sq Ft |
|---|---|---|---|---|
| 06/18/2018 06/18/18 | Sold | $27,000 | -40.0% | $19 / Sq Ft |
| 05/22/2017 05/22/17 | Pending | -- | -- | -- |
| 02/22/2017 02/22/17 | For Sale | $45,000 | -- | $32 / Sq Ft |
We collect this data history from publicly available records. To have your information removed, we recommend requesting removal directly through your county’s website.
| Year | Tax Paid | Tax Assessment Tax Assessment Total Assessment is a certain percentage of the fair market value that is determined by local assessors to be the total taxable value of land and additions on the property. | Land | Improvement |
|---|---|---|---|---|
| 2019 | $677 | $10,540 | $3,000 | $7,540 |
| 2018 | $594 | $8,660 | $3,600 | $5,060 |
| 2017 | $604 | $8,660 | $3,600 | $5,060 |
| 2016 | $605 | $8,660 | $3,600 | $5,060 |
| 2015 | $1,694 | $8,660 | $3,600 | $5,060 |
| 2013 | $1,694 | $29,900 | $4,090 | $25,810 |
M
Seller's Agent in 2018
MARK MILLER
Coldwell Banker Allen & Geary

Seller Co-Listing Agent in 2018
Bert Griffin
Coldwell Banker Allen & Geary
(618) 367-0636
108 Total Sales
Buyer's Agent in 2018
Cynthia Johnson
Strano & Associates
(618) 444-9865
51 Total Sales
Source: RMLS Alliance
MLS Number: RMAEB411609
APN: 04-04-20-153-014
Disclaimer: Certain information contained herein is derived from information provided by parties other than Homes.com. All information provided is deemed reliable, but is not guaranteed to be accurate and should be independently verified.
All data is obtained from various sources and may not have been verified by broker or MLS GRID. Supplied Open House Information is subject to change without notice. All information should be independently reviewed and verified for accuracy. Properties may or may not be listed by the office/agent presenting the information. Some IDX listings have been excluded from this website.IDX information is provided exclusively for personal, non-commercial use, and may not be used for any purpose other than to identify prospective properties consumers may be interested in purchasing. Information is deemed reliable but not guaranteed.
Listings courtesy of RMLS Alliance as distributed by MLS GRID.
Based on information submitted to the MLS GRID
Ask me questions while you tour the home.