
Sue Bartow
Wesely & Associates
(530) 460-4045
55 Total Sales
1 in Penn Valley
$522,638 Price
Estimated Value: $757,959
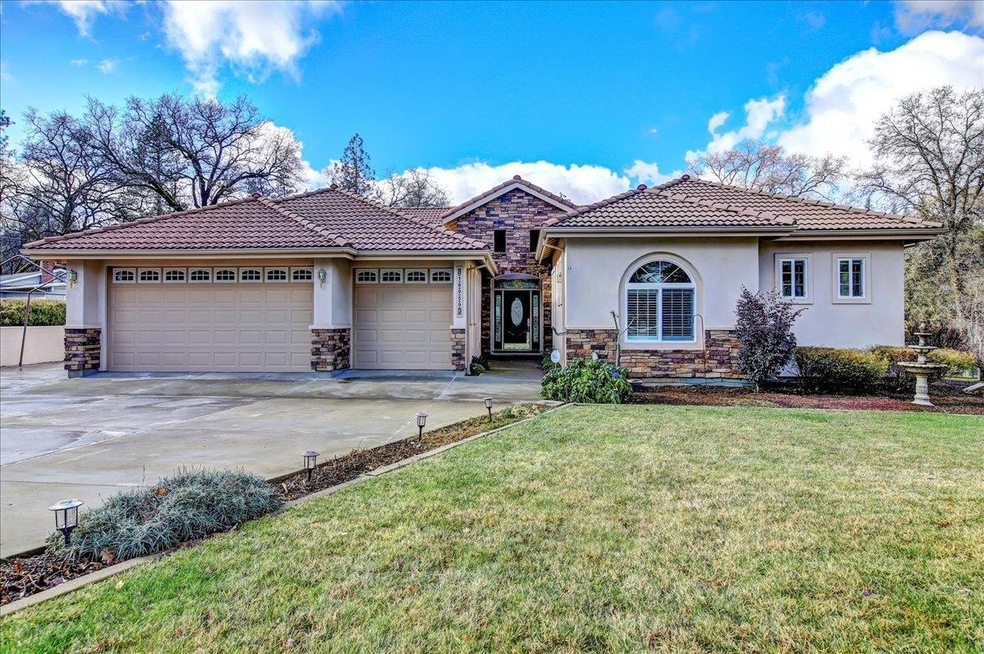
High end dream home in a sweet neighborhood in Penn Valley. This amazing single level 3 bedroom, 3 bath home with office/hobby room sits on a parklike 1+ acre minutes from Gateway Park and Dog Park. Designed with large open spaces! The cook's kitchen features granite slab, Hickory custom cabinets, stainless steel appliances, large island, walk in pantry and a pot filler!! The master suite has access to the concrete patio, and you'll love the Air Tub, separate shower and walk-in closet. Two more bedrooms and office/hobby/gym room share a separate hallway. Enjoy top of the line fixtures, speaker system, central vac, crown moldings, 8' solid core doors and high ceilings. The attached 3-car garage is deep and there is a second garage by the lower gate. The rear yard is fenced and has a chicken coop and yard and ready is for your animals! Home features a large solar system part of PG&E NEM program and natural gas. Imagine..no electric bill and enough overage for the natural gas!
Last Buyer's Agent
Paul Jacobs
RE/MAX Gold License #01927851
We collect this data history from publicly available records. To have your information removed, we recommend requesting removal directly through your county’s website.
Sue Bartow
Wesely & Associates
(530) 460-4045
55 Total Sales
1 in Penn Valley
$522,638 Price
Diane Spooner
Coldwell Banker Grass Roots Realty
(530) 460-4840
33 Total Sales
1 in Penn Valley
$465,000 Price
Meg Curry
Gold Country Ranches and Realty
(510) 281-8823
16 Total Sales
1 in Penn Valley
$160,000 Price
Mimi Simmons
Century 21 Cornerstone Realty
(530) 557-3600
365 Total Sales
2 in Penn Valley
$425K - $665K Price Range
Jill Callaco
Core Real Estate Brokerage
(530) 557-3446
23 Total Sales
1 in Penn Valley
$532,500 Price
Moriah Blue
Century 21 Cornerstone Realty
(530) 460-6493
69 Total Sales
1 in Penn Valley
$557,000 Price
We collect this data history from publicly available records. To have your information removed, we recommend requesting removal directly through your county’s website.
| Date | Buyer | Sale Price | Title Company |
|---|---|---|---|
| $677,000 | Stewart Title Of California | ||
| -- | None Available | ||
| $402,000 | Placer Title Company | ||
| -- | Placer Title Company |
We collect this data history from publicly available records. To have your information removed, we recommend requesting removal directly through your county’s website.
| Date | Status | Borrower | Loan Amount |
|---|---|---|---|
| Open | $692,571 | ||
| Previous Owner | $107,000 | ||
| Previous Owner | $132,000 | ||
| Previous Owner | $361,461 | ||
| Previous Owner | $358,923 | ||
| Previous Owner | $35,000 | ||
| Previous Owner | $115,000 | ||
| Previous Owner | $51,000 | ||
| Previous Owner | $148,850 | ||
| Previous Owner | $114,650 |
We collect this data history from publicly available records. To have your information removed, we recommend requesting removal directly through your county’s website.
| Date | Event | Price | List to Sale | Price per Sq Ft | Prior Sale |
|---|---|---|---|---|---|
| 03/22/2023 03/22/23 | Sold | $677,000 | -9.6% | $255 / Sq Ft | |
| 02/18/2023 02/18/23 | Pending | -- | -- | -- | |
| 02/16/2023 02/16/23 | For Sale | $749,000 | 0.0% | $282 / Sq Ft | |
| 02/02/2023 02/02/23 | Pending | -- | -- | -- | |
| 01/24/2023 01/24/23 | For Sale | $749,000 | +86.3% | $282 / Sq Ft | |
| 02/15/2012 02/15/12 | Sold | $402,000 | -19.4% | $151 / Sq Ft | View Prior Sale |
| 01/23/2012 01/23/12 | Pending | -- | -- | -- | |
| 08/13/2010 08/13/10 | For Sale | $499,000 | -- | $188 / Sq Ft |
We collect this data history from publicly available records. To have your information removed, we recommend requesting removal directly through your county’s website.
| Year | Tax Paid | Tax Assessment Tax Assessment Total Assessment is a certain percentage of the fair market value that is determined by local assessors to be the total taxable value of land and additions on the property. | Land | Improvement |
|---|---|---|---|---|
| 2026 | $7,582 | $718,436 | $106,120 | $612,316 |
| 2025 | $7,418 | $704,350 | $104,040 | $600,310 |
| 2024 | $5,472 | $690,540 | $102,000 | $588,540 |
| 2023 | $5,472 | $504,250 | $144,868 | $359,382 |
| 2022 | $5,359 | $494,364 | $142,028 | $352,336 |
| 2021 | $5,220 | $484,672 | $139,244 | $345,428 |
| 2020 | $5,207 | $479,704 | $137,817 | $341,887 |
| 2019 | $5,100 | $470,299 | $135,115 | $335,184 |
| 2018 | $5,000 | $461,078 | $132,466 | $328,612 |
| 2017 | $4,903 | $452,039 | $129,869 | $322,170 |
| 2016 | $4,724 | $443,177 | $127,323 | $315,854 |
| 2015 | $4,657 | $436,522 | $125,411 | $311,111 |
| 2014 | $4,583 | $427,972 | $122,955 | $305,017 |
Seller's Agent in 2023
Carol Willis
RE/MAX
(530) 263-0634
30 Total Sales
P
Buyer's Agent in 2023
Paul Jacobs
RE/MAX
C
Buyer's Agent in 2012
Carlos Leon
Simple Realty
Source: MetroList
MLS Number: 223004514
APN: 051-260-013-000
Disclaimer: Certain information contained herein is derived from information provided by parties other than Homes.com. All information provided is deemed reliable, but is not guaranteed to be accurate and should be independently verified.
IDX information is provided exclusively for personal, non-commercial use, and may not be used for any purpose other than to identify prospective properties consumers may be interested in purchasing. Information is deemed reliable but not guaranteed.
Ask me questions while you tour the home.