
Andy McKeown
KELLER WILLIAMS REALTY GULF COAST
(850) 972-0234
150 Total Sales
92 in Gulf Breeze
$25K - $1.7M Price Range
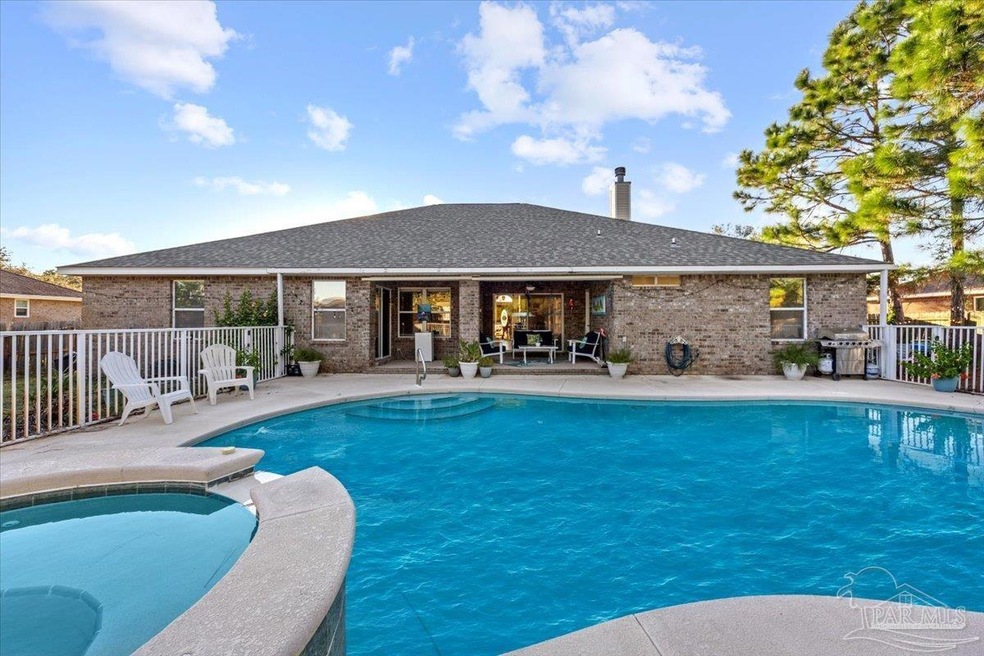

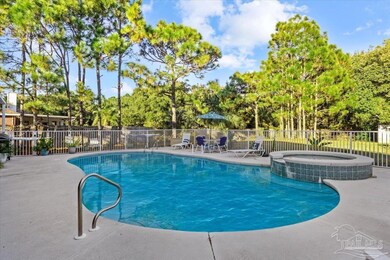

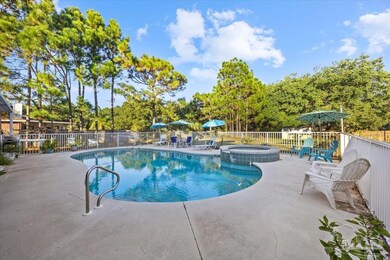
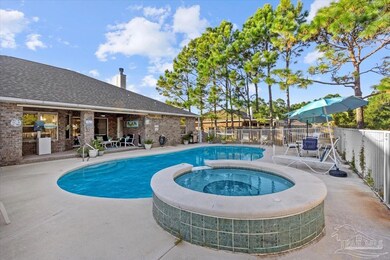

Remarks: Welcome to this beautiful and spacious 4-bedroom, 3-bathroom home offering the perfect blend of comfort, functionality and Florida living. Tucked on a nearly .5 acre lot in the desirable Holly by the Sea community, this home features a thoughtful split floor plan, dedicated office, formal dining room, and a cozy breakfast nook overlooking the pool and patio. One of the bedrooms includes its own private lockout option—ideal for guests, multigenerational living, or even rental income. This suite has private bathroom access and opens directly to the pool area, creating a true retreat. The primary suite also enjoys private pool access, offering a seamless indoor-outdoor lifestyle. The kitchen is a chef's delight, offering stainless steel appliances, granite. Re-Roof 2019
Last Agent to Sell the Property
Levin Rinke Realty Brokerage Email: barb.sells.fl@gmail.com Listed on: 10/17/2025
We collect this data history from publicly available records. To have your information removed, we recommend requesting removal directly through your county’s website.
Andy McKeown
KELLER WILLIAMS REALTY GULF COAST
(850) 972-0234
150 Total Sales
92 in Gulf Breeze
$25K - $1.7M Price Range
SCOTT HASSLER
Better Homes And Gardens Real Estate Main Street Properties
(850) 805-5980
22 Total Sales
1 in Gulf Breeze
$450,000 Price
TERRI HOCK
EXP Realty, LLC
(850) 812-5962
33 Total Sales
5 in Gulf Breeze
$300K - $475K Price Range
LaDonna Braidlow
Levin Rinke Realty
(850) 903-4591
120 Total Sales
6 in Gulf Breeze
$72K - $1M Price Range
PEPPER WHITE
LEVIN RINKE REALTY
(850) 903-4821
79 Total Sales
35 in Gulf Breeze
$298K - $1.1M Price Range
MITCH ADCOX
REALTY MASTERS
(850) 378-5657
57 Total Sales
3 in Gulf Breeze
$325K - $495K Price Range
We collect this data history from publicly available records. To have your information removed, we recommend requesting removal directly through your county’s website.
| Date | Type | Sale Price | Title Company |
|---|---|---|---|
| Warranty Deed | $348,000 | Burton Law & Title Plc | |
| Warranty Deed | $375,000 | Lawyers Title Agency | |
| Warranty Deed | $211,500 | -- | |
| Warranty Deed | $21,500 | -- |
We collect this data history from publicly available records. To have your information removed, we recommend requesting removal directly through your county’s website.
| Date | Status | Loan Amount | Loan Type |
|---|---|---|---|
| Open | $355,482 | VA | |
| Previous Owner | $135,000 | Credit Line Revolving | |
| Previous Owner | $95,000 | Credit Line Revolving | |
| Previous Owner | $260,000 | Unknown | |
| Previous Owner | $40,000 | Stand Alone Second |
We collect this data history from publicly available records. To have your information removed, we recommend requesting removal directly through your county’s website.
| Date | Event | Price | List to Sale | Price per Sq Ft |
|---|---|---|---|---|
| 06/02/2026 06/02/26 | Sold | $525,000 | -1.9% | $208 / Sq Ft |
| 04/09/2026 04/09/26 | Pending | -- | -- | -- |
| 01/07/2026 01/07/26 | Price Changed | $535,000 | -2.7% | $212 / Sq Ft |
| 10/17/2025 10/17/25 | For Sale | $550,000 | -- | $218 / Sq Ft |
We collect this data history from publicly available records. To have your information removed, we recommend requesting removal directly through your county’s website.
| Year | Tax Paid | Tax Assessment Tax Assessment Total Assessment is a certain percentage of the fair market value that is determined by local assessors to be the total taxable value of land and additions on the property. | Land | Improvement |
|---|---|---|---|---|
| 2025 | $228 | $377,555 | ||
| 2024 | $198 | $366,914 | ||
| 2023 | $198 | $356,227 | $0 | $0 |
| 2022 | $186 | $345,851 | $50,000 | $295,851 |
| 2021 | $3,623 | $290,802 | $45,000 | $245,802 |
| 2020 | $3,302 | $256,661 | $0 | $0 |
| 2019 | $3,123 | $241,067 | $0 | $0 |
| 2018 | $1,852 | $196,597 | $0 | $0 |
| 2017 | $1,849 | $192,553 | $0 | $0 |
| 2016 | $1,766 | $188,593 | $0 | $0 |
| 2015 | $1,808 | $187,282 | $0 | $0 |
| 2014 | $1,827 | $185,795 | $0 | $0 |
Seller's Agent in 2026
Barbara Lewis
Levin Rinke Realty
(850) 741-8288
47 Total Sales
Seller Co-Listing Agent in 2026
DANIEL LEWIS, JR
Levin Rinke Realty
(850) 741-9110
27 Total Sales
C
Buyer's Agent in 2026
Caleb Wilkerson
Levin Rinke Realty
(580) 302-0053
26 Total Sales
Source: Pensacola Association of REALTORS®
MLS Number: 672523
APN: 18-2S-26-1920-00400-0020
Disclaimer: Certain information contained herein is derived from information provided by parties other than Homes.com. All information provided is deemed reliable, but is not guaranteed to be accurate and should be independently verified.
Copyright© 2026 by the Multiple Listing Service of the Pensacola Association of REALTORS®. This information is believed to be accurate but is not guaranteed. Subject to verification by all parties. This data is copyrighted and may not be transmitted, retransmitted, copied, framed, repurposed, or altered in any way for any other site, individual and/or purpose without the express written permission of the Multiple Listing Service of the Pensacola Association of REALTORS®. Florida recognizes single and transaction agency relationships. Information deemed reliable but not guaranteed. Any use of search facilities of data on this site, other than by a consumer looking to purchase real estate, is prohibited. IDX information is provided exclusively for personal, non-commercial use, and may not be used for any purpose other than to identify prospective properties consumers may be interested in purchasing.
Ask me questions while you tour the home.