
Cheryl Beck
Adolphson Real Estate, Inc
(218) 514-6937
49 Total Sales
30 in Cloquet
$130K - $321K Price Range


Estimated Value: $158,000 - $180,914
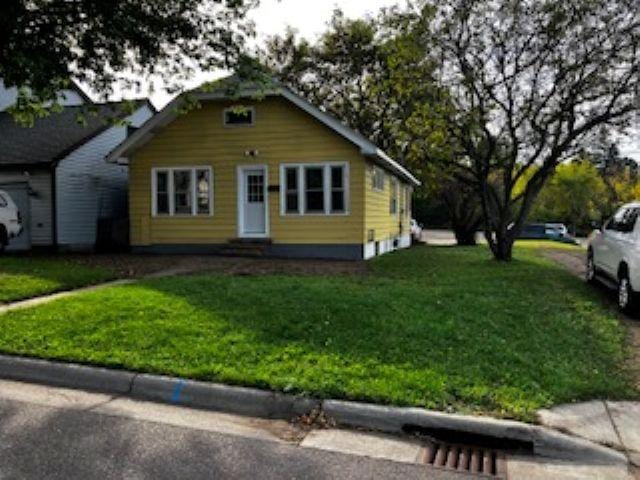
Just remodeled with newer flooring throughout, kitchen cabinets, shingles, furnace and water heater
Last Agent to Sell the Property
Coldwell Banker Realty - Dulut Brokerage Phone: 2183933793 Listed on: 09/30/2025
Last Buyer's Agent
NON-RMLS NON-RMLS
Non-MLS
Cheryl Beck
Adolphson Real Estate, Inc
(218) 514-6937
49 Total Sales
30 in Cloquet
$130K - $321K Price Range
Rachel Betts Larson
Adolphson Real Estate, Inc
(218) 241-4808
78 Total Sales
2 in Cloquet
$142K - $215K Price Range
Emily Davis
Coldwell Banker Realty - Dulut
(218) 514-6409
77 Total Sales
22 in Cloquet
$55K - $685K Price Range
Sue Bott
RE/MAX Prodigy
(218) 216-8910
237 Total Sales
1 in Cloquet
$280,000 Price
Riley Lind
eXp Realty
(406) 412-4623
123 Total Sales
7 in Cloquet
$123K - $250K Price Range
Karen Pagel Guerndt
Real Estate Services
(218) 626-6885
82 Total Sales
4 in Cloquet
$155K - $350K Price Range
We collect this data history from publicly available records. To have your information removed, we recommend requesting removal directly through your county’s website.
| Date | Event | Price | List to Sale | Price per Sq Ft |
|---|---|---|---|---|
| 04/02/2026 04/02/26 | Sold | $160,000 | -5.8% | $162 / Sq Ft |
| 02/25/2026 02/25/26 | Pending | -- | -- | -- |
| 01/22/2026 01/22/26 | Price Changed | $169,900 | -5.6% | $172 / Sq Ft |
| 09/30/2025 09/30/25 | For Sale | $179,900 | -- | $182 / Sq Ft |
R
Seller's Agent in 2026
Ronald Tondryk
Coldwell Banker Realty - Dulut
(218) 393-3793
80 Total Sales
N
Buyer's Agent in 2026
NON-RMLS NON-RMLS
Non-MLS
Source: NorthstarMLS
MLS Number: 6798341
APN: 06-045-0720
Disclaimer: Certain information contained herein is derived from information provided by parties other than Homes.com. All information provided is deemed reliable, but is not guaranteed to be accurate and should be independently verified.
All data is obtained from various sources and may not have been verified by broker or MLS GRID. Supplied Open House Information is subject to change without notice. All information should be independently reviewed and verified for accuracy. Properties may or may not be listed by the office/agent presenting the information. Some IDX listings have been excluded from this website.
Listings courtesy of NorthstarMLS as distributed by MLS GRID.
Based on information submitted to the MLS GRID
Ask me questions while you tour the home.