
Ali Ludwig
Keller Williams Realty-Merrimack
(351) 208-1956
92 Total Sales
1 in Downtown Winthrop
$492,500 Price


Estimated Value: $724,653
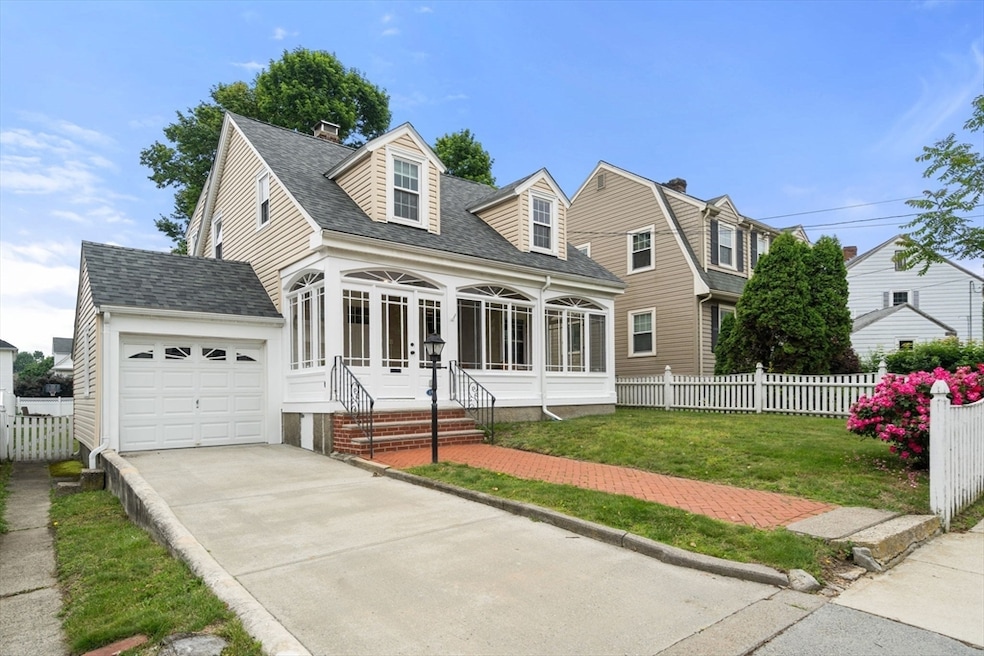
Do you ever walk into a home and instantly feel at ease—like it was meant for you? 19 Banks Street does just that. From the sun-splashed porch with three walls of windows to the inviting living room with hardwood floors and a fireplace, this classic 3-bed, 1-bath Colonial blends charm and comfort. Enjoy paned windows, an easy flow, and modern updates like a new roof, high-efficiency gas heat, and tankless hot water. The kitchen features granite counters, stainless appliances, and a tile backsplash, and opens to a rare oversized fenced yard with a deck—perfect for relaxing or entertaining. Upstairs, the spacious primary bedroom is joined by two comfortable bedrooms and an updated full bath. A clean basement offers finishing potential, plus there’s a garage and two-car driveway. Set on a quiet Winthrop street near parks, beaches, trails, and transit—just minutes to Boston. This one feels like home.
We collect this data history from publicly available records. To have your information removed, we recommend requesting removal directly through your county’s website.
Ali Ludwig
Keller Williams Realty-Merrimack
(351) 208-1956
92 Total Sales
1 in Downtown Winthrop
$492,500 Price
Kelly Dimbat
Lamacchia Realty, Inc.
(781) 557-4147
117 Total Sales
1 in Downtown Winthrop
$552,000 Price
Carol St. Pierre
Tache Real Estate, Inc.
(781) 776-5893
40 Total Sales
1 in Downtown Winthrop
$750,000 Price
Lisa Licata-Schepici
L.L.S. Realty LLC
(351) 666-4792
59 Total Sales
1 in Downtown Winthrop
$1,270,000 Price
Nicole Bettano
Lantern Residential
(781) 755-3931
69 Total Sales
11 in Downtown Winthrop
$270K - $1.3M Price Range
Emma D'Angelo
Charlesgate Realty Group LLC
(339) 444-1135
20 Total Sales
2 in Downtown Winthrop
$730K - $830K Price Range
We collect this data history from publicly available records. To have your information removed, we recommend requesting removal directly through your county’s website.
| Date | Buyer | Sale Price | Title Company |
|---|---|---|---|
| $715,000 | -- | ||
| -- | None Available | ||
| $562,000 | None Available | ||
| $307,500 | -- | ||
| -- | -- | ||
| $552,700 | -- |
We collect this data history from publicly available records. To have your information removed, we recommend requesting removal directly through your county’s website.
| Date | Status | Borrower | Loan Amount |
|---|---|---|---|
| Closed | $449,600 | ||
| Previous Owner | $307,500 |
We collect this data history from publicly available records. To have your information removed, we recommend requesting removal directly through your county’s website.
| Date | Event | Price | List to Sale | Price per Sq Ft | Prior Sale |
|---|---|---|---|---|---|
| 09/30/2025 09/30/25 | Sold | $715,000 | -2.7% | $563 / Sq Ft | |
| 08/08/2025 08/08/25 | Pending | -- | -- | -- | |
| 07/07/2025 07/07/25 | Price Changed | $735,000 | -2.0% | $579 / Sq Ft | |
| 06/11/2025 06/11/25 | For Sale | $749,900 | +33.4% | $591 / Sq Ft | |
| 11/03/2020 11/03/20 | Sold | $562,000 | +2.2% | $443 / Sq Ft | View Prior Sale |
| 08/26/2020 08/26/20 | Pending | -- | -- | -- | |
| 08/19/2020 08/19/20 | For Sale | $549,900 | +78.8% | $433 / Sq Ft | |
| 07/24/2014 07/24/14 | Sold | $307,500 | 0.0% | $237 / Sq Ft | View Prior Sale |
| 06/19/2014 06/19/14 | Pending | -- | -- | -- | |
| 06/05/2014 06/05/14 | Off Market | $307,500 | -- | -- | |
| 05/21/2014 05/21/14 | Price Changed | $329,900 | -5.7% | $254 / Sq Ft | |
| 05/05/2014 05/05/14 | For Sale | $350,000 | -- | $269 / Sq Ft |
We collect this data history from publicly available records. To have your information removed, we recommend requesting removal directly through your county’s website.
| Year | Tax Paid | Tax Assessment Tax Assessment Total Assessment is a certain percentage of the fair market value that is determined by local assessors to be the total taxable value of land and additions on the property. | Land | Improvement |
|---|---|---|---|---|
| 2025 | $6,455 | $625,500 | $358,700 | $266,800 |
| 2024 | $6,378 | $612,100 | $344,700 | $267,400 |
| 2023 | $6,068 | $567,100 | $315,600 | $251,500 |
| 2022 | $5,784 | $491,800 | $281,500 | $210,300 |
| 2021 | $5,319 | $419,500 | $251,400 | $168,100 |
| 2020 | $5,244 | $415,500 | $251,400 | $164,100 |
| 2019 | $5,163 | $391,700 | $231,600 | $160,100 |
| 2018 | $5,082 | $358,900 | $198,800 | $160,100 |
| 2017 | $4,843 | $336,100 | $176,000 | $160,100 |
| 2016 | $4,709 | $306,400 | $153,000 | $153,400 |
| 2015 | $4,273 | $298,000 | $148,600 | $149,400 |
| 2014 | $3,928 | $252,100 | $138,200 | $113,900 |
Seller's Agent in 2025
Susan Doig
Donnelly + Co.
(617) 504-4381
3 in this area
42 Total Sales
Buyer's Agent in 2025
Tobias Ventura
Dreamcatcher Investment Group, Inc.
(781) 727-4779
1 in this area
26 Total Sales
J
Seller's Agent in 2020
Jaclyn Costonis
Costonis Realty & Design LLC
5 Total Sales
Buyer's Agent in 2020
Christine D'Ambrosio
Bowdoin Real Estate Partners
(617) 797-3344
7 in this area
22 Total Sales
Seller's Agent in 2014
Jonathan Polino
Compass
(617) 212-9071
8 in this area
34 Total Sales
Source: MLS Property Information Network (MLS PIN)
MLS Number: 73388954
APN: WINT-000054-000000-000087
Disclaimer: Certain information contained herein is derived from information provided by parties other than Homes.com. All information provided is deemed reliable, but is not guaranteed to be accurate and should be independently verified.
The property listing data and information, or the Images, set forth herein were provided to MLS Property Information Network, Inc. from third party sources, including sellers, lessors and public records, and were compiled by MLS Property Information Network, Inc. The property listing data and information, and the Images, are for the personal, non-commercial use of consumers having a good faith interest in purchasing or leasing listed properties of the type displayed to them and may not be used for any purpose other than to identify prospective properties which such consumers may have a good faith interest in purchasing or leasing. MLS Property Information Network, Inc. and its subscribers disclaim any and all representations and warranties as to the accuracy of the property listing data and information, or as to the accuracy of any of the Images, set forth herein.
Ask me questions while you tour the home.