
Hali Nash
BHHS Verani Seacoast
(774) 251-2307
51 Total Sales
1 in Epping
$660,300 Price
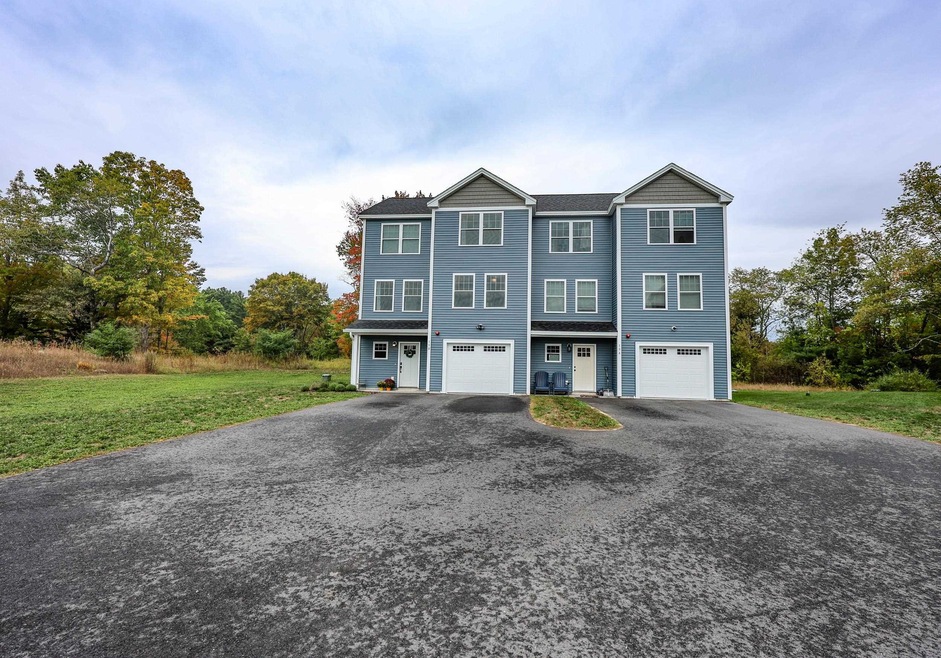
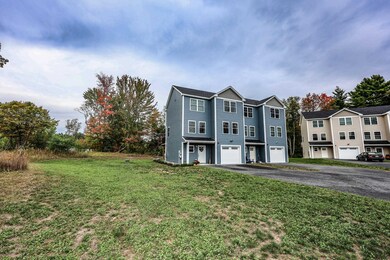
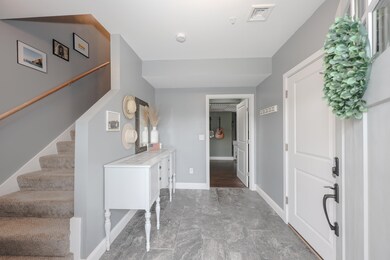
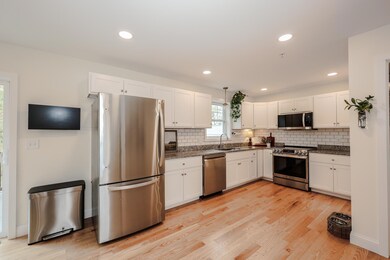
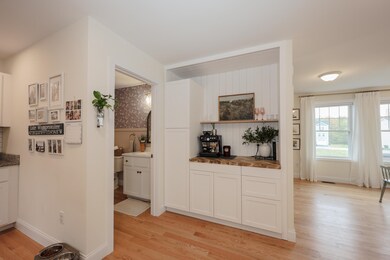
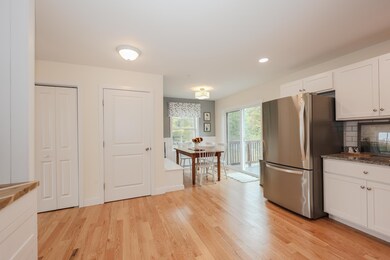
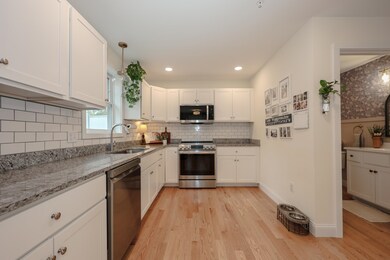
LIKE-NEW TOWNHOUSE WITH STYLE AND COMFORT! Step inside this beautifully maintained home offering three levels of bright, comfortable living. Sunlight pours into the open-concept spaces, where the heart of the home is a stunning eat-in kitchen featuring gleaming countertops, a stylish tile backsplash, stainless steel appliances, and a custom coffee station—perfect for both everyday living and entertaining. The adjoining living area showcases hardwood floors, a custom electric fireplace with a framed TV and elegant wall sconces—truly like a page out of Pinterest. Upstairs, you’ll find two well-appointed bedrooms, including a serene primary suite with its own three-quarter bathroom. A thoughtfully designed custom laundry area with stackable washer and dryer completes the second floor for ultimate convenience. The finished lower level provides a versatile flex space ideal for an office, gym, or guest retreat, and opens through sliding doors to a private composite deck where you can relax and unwind. A one-car garage including an electric car charger as well as accent wall and waterproof PVC floor mats adds even more practicality to this already perfect package. This move-in ready townhouse combines modern finishes with a warm, welcoming feel—don’t miss the chance to call it home!
Last Agent to Sell the Property
RE/MAX Synergy Brokerage Phone: 603-714-8702 License #066102 Listed on: 09/24/2025
Hali Nash
BHHS Verani Seacoast
(774) 251-2307
51 Total Sales
1 in Epping
$660,300 Price
Rob Saulnier
Red Post Realty
(207) 501-3613
65 Total Sales
2 in Epping
$421K - $500K Price Range
Dylan Tooch
New Space Real Estate, LLC
(888) 618-7559
142 Total Sales
2 in Epping
$651K - $706K Price Range
Laura Cote
Coldwell Banker Realty Portsmouth NH
(207) 690-6696
78 Total Sales
2 in Epping
$331K - $369K Price Range
Louise Brochu
Cameron Prestige, LLC
(603) 932-5497
81 Total Sales
1 in Epping
$770,000 Price
Justin Haley
Compass New England, LLC
(279) 205-3046
51 Total Sales
4 in Epping
$250K - $875K Price Range
We collect this data history from publicly available records. To have your information removed, we recommend requesting removal directly through your county’s website.
| Date | Event | Price | List to Sale | Price per Sq Ft |
|---|---|---|---|---|
| 12/01/2025 12/01/25 | Sold | $486,000 | -0.8% | $277 / Sq Ft |
| 10/08/2025 10/08/25 | Price Changed | $489,900 | -2.0% | $279 / Sq Ft |
| 09/24/2025 09/24/25 | For Sale | $499,900 | -- | $285 / Sq Ft |
Seller's Agent in 2025
Kate Rice
RE/MAX
(603) 714-8702
92 Total Sales
Buyer's Agent in 2025
Michael Gagne
Central Gold Key Realty
(603) 630-0316
94 Total Sales
Source: PrimeMLS
MLS Number: 5062756
Disclaimer: Certain information contained herein is derived from information provided by parties other than Homes.com. All information provided is deemed reliable, but is not guaranteed to be accurate and should be independently verified.
Copyright 2026 PrimeMLS, Inc. All rights reserved. This information is deemed reliable, but not guaranteed. The data relating to real estate displayed on this display comes in part from the IDX Program of PrimeMLS. The information being provided is for consumers’ personal, non-commercial use and may not be used for any purpose other than to identify prospective properties consumers may be interested in purchasing.
Ask me questions while you tour the home.