
Nicole Boston
Baird & Warner
(224) 628-7278
58 Total Sales
1 in North Barrington Hills
$2,650,000 Price

Estimated Value: $1,369,906
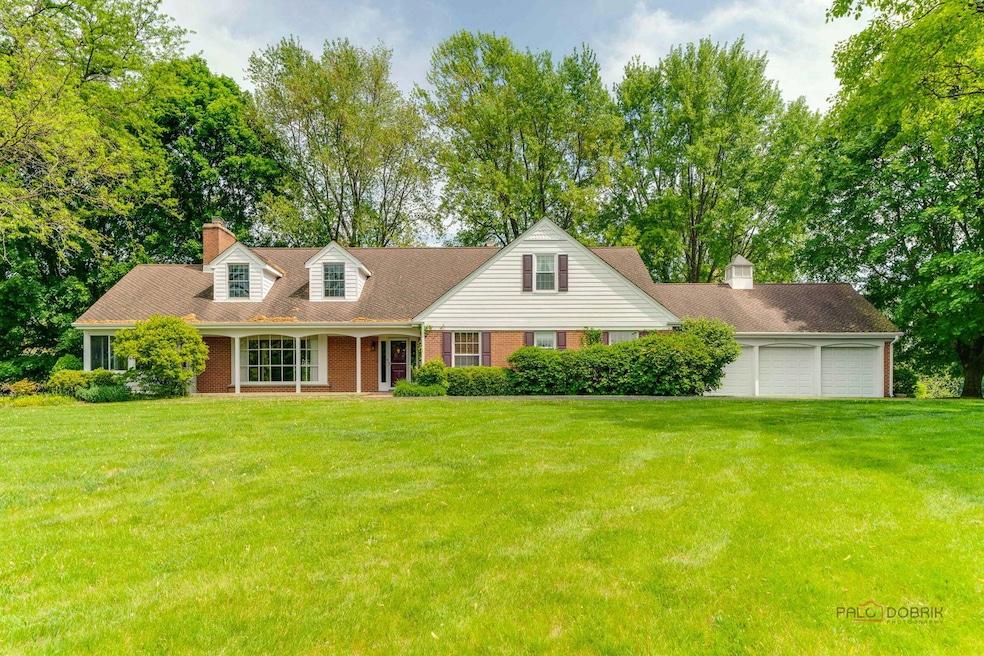
Nestled on 6 picturesque acres in the heart of Barrington Hills, this exceptional property has unparalleled privacy and tranquility year-round. With 5 spacious bedrooms and 4.1 bathrooms, including a luxurious 1st floor primary suite, this home is designed for both comfort and functionality. The main floor also offers an office with custom built-ins, providing the perfect space for working from home. The charming kitchen features hardwood floors, white cabinetry, and a cozy hearth sitting area overlooking the property. The second floor is home to four additional bedrooms, plus a craft room, ideal for hobbies or extra storage. The finished basement adds valuable living space for recreation or relaxation, while the 3-car garage offers ample room for vehicles and storage. Equestrian enthusiasts will appreciate the 2-stall barn, expandable to 5 stalls, complete with water, electricity, two tack rooms, and a heated dog room. The expansive 6 acres provides plenty of space for paddocks, allowing for an ideal environment for horses. Outdoors, the 20 x 40-foot pool, paver patios, and a sunroom/screened porch create a relaxing oasis with stunning views of the lush backyard. Recent upgrades include a dual HVAC system installed in 2022. With its perfect blend of country living and modern amenities, this home offers a serene escape while still being conveniently close to local shops, dining, and top-rated schools. Don't miss the opportunity to make this incredible estate your own.
Last Agent to Sell the Property
RE/MAX Liberty License #475131255 Listed on: 05/21/2025
We collect this data history from publicly available records. To have your information removed, we recommend requesting removal directly through your county’s website.
Nicole Boston
Baird & Warner
(224) 628-7278
58 Total Sales
1 in North Barrington Hills
$2,650,000 Price
Jeffrey Padesky
Real Broker, LLC
(847) 241-1543
115 Total Sales
1 in North Barrington Hills
$585,000 Price
Susan Macino
@properties Christie's International Real Estate
(630) 576-9734
113 Total Sales
2 in North Barrington Hills
$815K - $850K Price Range
Kinga Korpacz
Exit Realty Redefined
(773) 492-8059
240 Total Sales
1 in North Barrington Hills
$50,000 Price
Larry Hines
RE/MAX Horizon
(224) 864-9728
86 Total Sales
2 in North Barrington Hills
$454K - $1.3M Price Range
George Ayling
Select a Fee RE System
(708) 859-7153
199 Total Sales
1 in North Barrington Hills
$455,000 Price
We collect this data history from publicly available records. To have your information removed, we recommend requesting removal directly through your county’s website.
| Date | Buyer | Sale Price | Title Company |
|---|---|---|---|
| $1,300,000 | None Listed On Document | ||
| Woltz Sheehan Karyn | -- | None Available | |
| Gabel Margaret L | -- | -- |
We collect this data history from publicly available records. To have your information removed, we recommend requesting removal directly through your county’s website.
| Date | Status | Borrower | Loan Amount |
|---|---|---|---|
| Open | $1,040,000 |
We collect this data history from publicly available records. To have your information removed, we recommend requesting removal directly through your county’s website.
| Date | Event | Price | List to Sale | Price per Sq Ft |
|---|---|---|---|---|
| 07/21/2025 07/21/25 | Sold | $1,300,000 | -3.7% | $242 / Sq Ft |
| 06/01/2025 06/01/25 | Pending | -- | -- | -- |
| 05/21/2025 05/21/25 | For Sale | $1,350,000 | -- | $251 / Sq Ft |
We collect this data history from publicly available records. To have your information removed, we recommend requesting removal directly through your county’s website.
| Year | Tax Paid | Tax Assessment Tax Assessment Total Assessment is a certain percentage of the fair market value that is determined by local assessors to be the total taxable value of land and additions on the property. | Land | Improvement |
|---|---|---|---|---|
| 2024 | $21,873 | $319,780 | $96,128 | $223,652 |
| 2023 | $24,020 | $286,003 | $85,974 | $200,029 |
| 2022 | $23,133 | $294,102 | $118,919 | $175,183 |
| 2021 | $22,380 | $273,991 | $110,787 | $163,204 |
| 2020 | $22,922 | $264,291 | $106,865 | $157,426 |
| 2019 | $24,011 | $317,925 | $151,644 | $166,281 |
| 2018 | $22,685 | $293,695 | $140,087 | $153,608 |
| 2017 | $21,747 | $276,679 | $131,971 | $144,708 |
| 2016 | $20,695 | $259,500 | $123,777 | $135,723 |
| 2013 | -- | $245,840 | $115,468 | $130,372 |
Seller's Agent in 2025
Denise D'Amico
RE/MAX Liberty
(847) 551-9290
3 in this area
85 Total Sales
Seller Co-Listing Agent in 2025
Jennifer Fligg
RE/MAX Liberty
(847) 927-4121
1 in this area
47 Total Sales
Buyer's Agent in 2025
Kathy Maykut
RE/MAX
(630) 577-7929
1 in this area
119 Total Sales
Source: Midwest Real Estate Data (MRED)
MLS Number: 12203542
APN: 20-31-226-012
Disclaimer: Certain information contained herein is derived from information provided by parties other than Homes.com. All information provided is deemed reliable, but is not guaranteed to be accurate and should be independently verified.
All data is obtained from various sources and may not have been verified by broker or MLS GRID. Supplied Open House Information is subject to change without notice. All information should be independently reviewed and verified for accuracy. Properties may or may not be listed by the office/agent presenting the information. Some IDX listings have been excluded from this website.
Listings courtesy of Midwest Real Estate Data (MRED) as distributed by MLS GRID.
Based on information submitted to the MLS GRID
Ask me questions while you tour the home.