NOT LISTED FOR SALE

Estimated Value: $320,000 - $345,891

2 Beds
1.5 Baths
1,325 Sq Ft
$251/Sq Ft Est. Value

Sale Details

Date Sold: June 8, 2023

Last sale price $310,000 $234 Per Sq Ft

Est. 7% increase in value since last sale

Current estimated payment $2,704 / mo

6 Days on Market

Highlights

  • Clubhouse
  • Wood Flooring
  • Tennis Courts
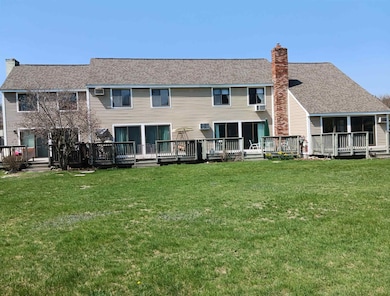
  • Deck
  • Community Pool
  • Soaking Tub

About This Home

As of June 2023

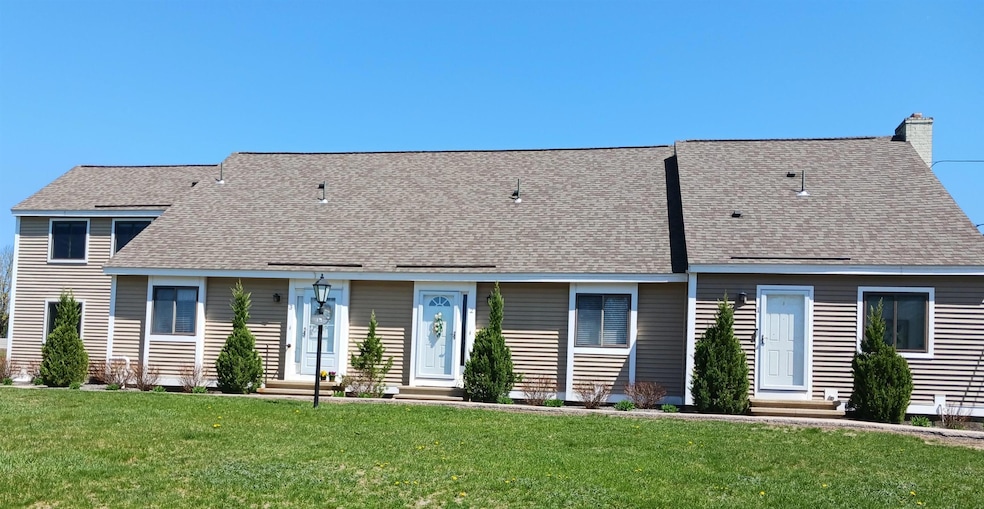
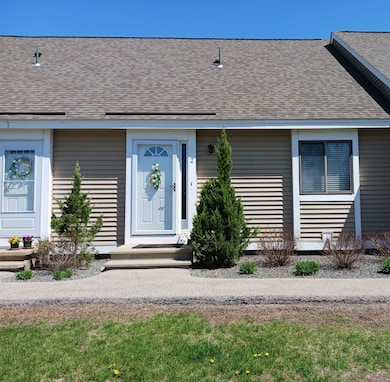
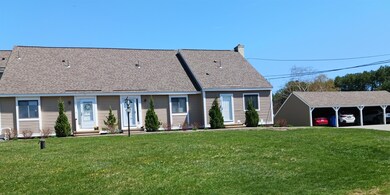
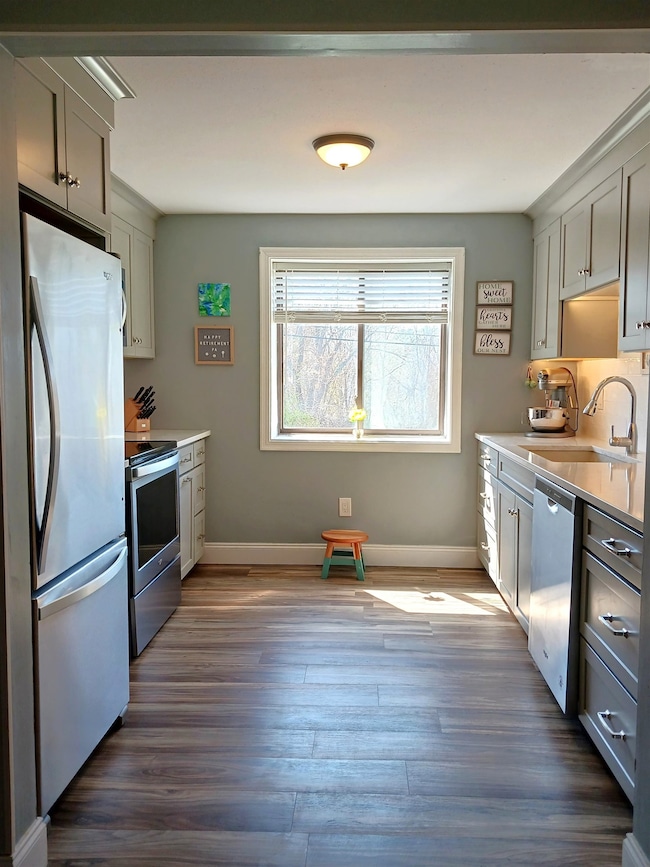
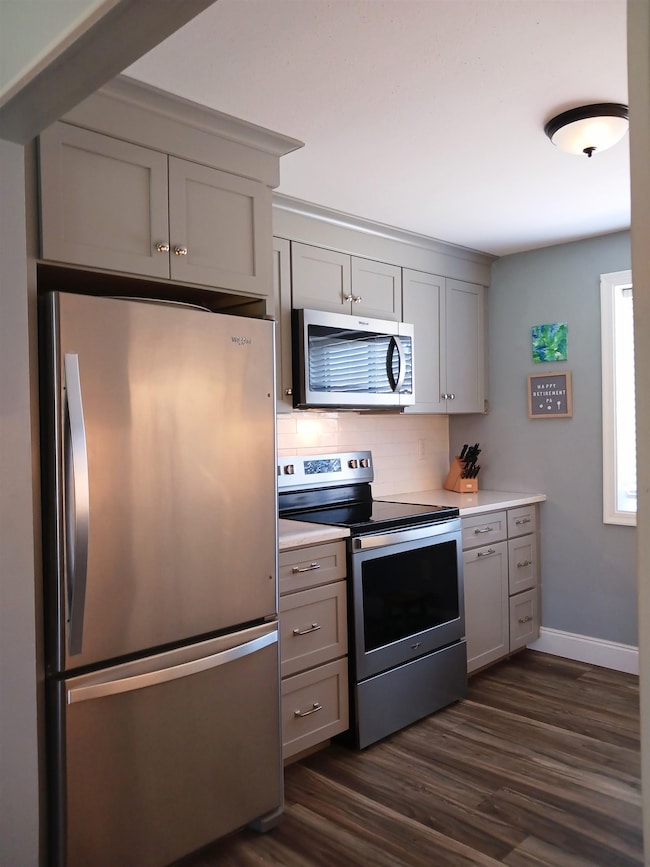
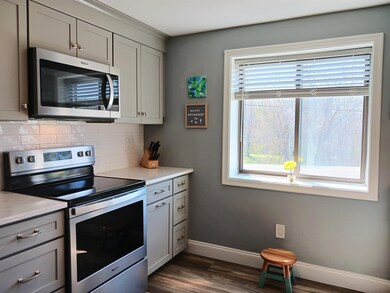
Welcome home to a pet friendly, Rolling Meadows' Townhouse boasting 3 floors of living space! Enjoy your Beautifully Updated 2020 Kitchen (w/Subway Back Splash Wall Tile, Quartz Counters, Stainless Appliances, & Butler Pantry), 1st Floor updated half Bath, Coat Closet at Entry, Open Concept Dining & Living Rm w/Double Slider to 8'x21' Deck w/Gate, and Carport w/Storage Locker! 2nd floor has Updated Full Bath & Soaking Tub, Lg Master Bed w/Walk-in Closet & Storage, 2nd Bed w/good size Closet, and Hallway w/Linen Closet. Home has Lots of Hardwood Floors and in 2020 Vinyl Plank Floors (Foyer, Dining, Kitchen) installed! The freshly-painted lower level w/Tiled Floor includes Family/Workout/Play Rm, Office/Bonus Rm, and Utility Room w/Work Bench, Washer, & Dryer. Grill on your Deck, go for a Walk, or perhaps you may want to enjoy the In-ground Pool, Basketball & Tennis courts, or Fishing Pond! Rolling Meadows has easy access to Rt 102 and 93. Showings start Fri April 28th, w/OH's Sat/Sun 12-1:30. **Offers welcomed Tues May 2nd by 1pm**

Last Agent to Sell the Property

Sue Graves

License #079663 Listed on: 04/26/2023

Last Buyer's Agent

Wendi Balkan

Coldwell Banker Realty Nashua License #9034751

Coldwell Banker Realty Nashua
Create a Home Valuation Report for This Property
The Home Valuation Report is an in-depth analysis detailing your home's value as well as a comparison with similar homes in the area

Townhouse Details

Home Type

  • Townhome

Est. Annual Taxes

  • $3,247

Year Built

  • Built in 1971

Lot Details

  • 741

HOA Fees

Parking

  • 1 Car Garage
  • Carport
  • Visitor Parking
  • Assigned Parking

Home Design

  • Concrete Foundation
  • Wood Frame Construction
  • Architectural Shingle Roof
  • Vinyl Siding

Interior Spaces

  • 1.5-Story Property
  • Window Treatments
  • Open Floorplan

Kitchen

  • Stove
  • Microwave
  • Dishwasher

Flooring

  • Wood
  • Ceramic Tile
  • Vinyl Plank

Bedrooms and Bathrooms

  • 2 Bedrooms
  • Walk-In Closet
  • Soaking Tub

Laundry

  • Dryer
  • Washer

Finished Basement

  • Interior Basement Entry
  • Laundry in Basement

Outdoor Features

  • Deck

Utilities

  • Air Conditioning
  • Cooling System Mounted In Outer Wall Opening
  • Heating System Uses Gas
  • 100 Amp Service
  • Electric Water Heater
  • Community Sewer or Septic
  • Cable TV Available

Listing and Financial Details

  • Exclusions: ITEMS INCLUDED: Extra Wood Flooring, Living Room Curtains/Rods, Full Bath Vanity Mirror, 2 Wall Unit ACs
  • Legal Lot and Block 2 / 173C

Community Details

Overview

  • Association fees include special assessments, landscaping, plowing, recreation, sewer, trash, water, condo fee
  • Master Insurance
  • Great North Association, Phone Number (603) 891-1800
  • Rolling Meadows Condo
  • Rolling Meadows Subdivision

Amenities

  • Common Area
  • Clubhouse

Recreation

  • Tennis Courts
  • Community Basketball Court
  • Community Pool

Townhouse Details

Home Type

Townhome

Est. Annual Taxes

$3,247

Year Built

Built in 1971

Lot Details

741 Sq Ft Lot

HOA Fees

$555 per month

Parking

1

Listing Details

  • Status Detail: Closed
  • Style: Townhouse
  • Development Subdivision: Rolling Meadows
  • Directions: Old Nashua Rd to Boyd Rd
  • Units per Building: 4
  • Construction: Existing
  • Items Excluded: ITEMS INCLUDED: Extra Wood Flooring, Living Room Curtains/Rods, Full Bath Vanity Mirror, 2 Wall Unit ACs
  • Total Stories: 1.5
  • Price Per Sq Ft: 233.96
  • Property Class: Residential
  • Property Type: Condo
  • Year Built: 1971
  • List Agent: 289989
  • Unique Disclaimer: The listing broker's offer of compensation is made only to other real estate licensees who are participant members of the PrimeMLS.
  • Special Features: None
  • Property Sub Type: Townhouses
  • Stories: 2

Interior Features

  • Appliances: Dishwasher, Dryer, Microwave, Refrigerator, Washer, Stove - Electric
  • Equipment: Air Conditioner
  • Features Interior: Kitchen/Dining, Living/Dining, Soaking Tub, Walk-in Closet, Window Treatment, Laundry - Basement
  • Total Bedrooms: 2
  • Flooring: Ceramic Tile, Hardwood, Vinyl Plank
  • Total Bathrooms: 2
  • Half Bathrooms: 1
  • Full Bathrooms: 1
  • Basement: Yes
  • Basement Access Type: Interior
  • Basement Description: Finished
  • Level 1: Level 1: Bath - 1/2, Level 1: Kitchen/Dining, Level 1: Living Room
  • Level 2: Level 2: Bedroom, Level 2: Bath - Full, Level 2: Primary Bedroom
  • Basement Level Rooms: Level B: Family Room, Level B: Office/Study
  • Room 1: Kitchen/Dining, On Level: 1
  • Room 2: Living Room, On Level: 1
  • Room 3: Bath - 1/2, On Level: 1
  • Room 4: Primary Bedroom, On Level: 2
  • Room 5: 2
  • Room 6: Bath - Full, On Level: 2
  • Room 7: Office/Study, On Level: Basement
  • Room 8: Family Room, On Level: Basement
  • Sq Ft - Apx Finished AG: 1325
  • Sq Ft - Apx Finished BG: 650
  • Sq Ft - Apx Total: 2061
  • Sq Ft - Apx Total Finished: 1975
  • Sq Ft - Apx Unfinished BG: 86

Exterior Features

  • Construction: Wood Frame
  • Driveway: Paved
  • Exterior: Vinyl Siding
  • Foundation: Concrete
  • Road Frontage: TBD
  • Roads: Paved
  • Roof: Shingle - Architectural
  • Features Exterior: Deck

Garage/Parking

  • Garage Capacity: 1
  • Parking: Assigned, On-Site, Parking Spaces 2, Visitor, Covered
  • Garage Type: Carport
  • Garage: Yes

Utilities

  • Cable Company: Comcast Xfinity
  • Electric: 100 Amp, Circuit Breaker(s)
  • Fuel Company: Eastern Propane
  • Sewer: Community
  • Water: Community
  • Water Heater: Electric
  • Heating Fuel: Gas - LP/Bottle
  • Heating: Electric, Gas Heater
  • Cooling: Wall AC Units
  • Electric Company: Eversource
  • Utilities: Cable

Condo/Co-op/Association

  • HOA Fee Frequency: Monthly
  • Fee: 290.66
  • Fee2 Frequency: Monthly
  • Fees 2: 263.83
  • Fee2 Includes: Special Assessments
  • Mgmt Co Phone: 603-891-1800
  • Fee Includes: Landscaping, Plowing, Recreation, Sewer, Trash, Water, Condo Association Fee
  • Condo Fees: Yes
  • Condo Name: Rolling Meadows Condo
  • Management Company: Great North
  • Association Amenities: Club House, Master Insurance, Basketball Court, Common Acreage, Pool - In-Ground, Tennis Court

Lot Info

  • Map: 003
  • Lot: 2
  • Common Land Acres: 50
  • Lot Description: Condo Development
  • Surveyed: Unknown
  • Zoning: AR-l
  • Deed Book: 6004
  • Deed Page: 659
  • Deed Recorded Type: Warranty
  • Unit/Lot Number: 2

Tax Info

  • Tax Gross Amount: 3247
  • Tax Year: 2022

Ownership History

We collect this data history from publicly available records. To have your information removed, we recommend requesting removal directly through your county’s website.

Date Name Owned For Owner Type

Purchase Details

Listed on
Apr 26, 2023
Closed on
Jun 8, 2023
Sold by
Bought by
Seller's Agent
Sue Graves
Buyer's Agent
Wendi Balkan
Coldwell Banker Realty Nashua
List Price
$263,900
Sold Price
$310,000
Premium/Discount to List
$46,100
17.47%
Views
297
Current Estimated Value
$332,723

Home Financials for this Owner

Home Financials are based on the most recent Mortgage that was taken out on this home.
Estimated Appreciation
$22,723
Avg. Annual Appreciation
2.24%
Original Mortgage
$279,000
Outstanding Balance
$268,878
Interest Rate
6.43%
Mortgage Type
Purchase Money Mortgage
Estimated Equity
$63,845

Purchase Details

Listed on
Mar 4, 2019
Closed on
May 30, 2019
Sold by
Bought by
Seller's Agent
Michelle Healy
BHHS Verani Londonderry
Buyer's Agent
Justina Alfano
Royal Country Homes Inc.
List Price
$169,900
Sold Price
$160,000
Premium/Discount to List
-$9,900
-5.83%

Home Financials for this Owner

Home Financials are based on the most recent Mortgage that was taken out on this home.
Avg. Annual Appreciation
17.84%

Purchase Details

Closed on
Nov 23, 2009
Sold by
Bought by

Home Financials for this Owner

Home Financials are based on the most recent Mortgage that was taken out on this home.
Original Mortgage
$124,699
Interest Rate
4.86%
Mortgage Type
Purchase Money Mortgage
Source: Public Records

Home Values in the Area

Source: Public Records

Average Home Value in this Area


Source: Public Records

Agents Specializing in Londonderry, NH

See All Agents

Purchase History

We collect this data history from publicly available records. To have your information removed, we recommend requesting removal directly through your county’s website.

Date Buyer Sale Price Title Company
$310,000 None Available
$160,000 --
$127,000 --
Source: Public Records

Mortgage History

We collect this data history from publicly available records. To have your information removed, we recommend requesting removal directly through your county’s website.

Date Status Borrower Loan Amount
Open $279,000
Previous Owner $124,699
Source: Public Records

Property History

We collect this data history from publicly available records. To have your information removed, we recommend requesting removal directly through your county’s website.

Date Event Price List to Sale Price per Sq Ft Prior Sale
06/08/2023 06/08/23 Sold $310,000 +17.5% $234 / Sq Ft
05/02/2023 05/02/23 Pending -- -- --
04/26/2023 04/26/23 For Sale $263,900 +64.9% $199 / Sq Ft
05/30/2019 05/30/19 Sold $160,000 -5.8% $124 / Sq Ft View Prior Sale
04/25/2019 04/25/19 Pending -- -- --
03/04/2019 03/04/19 For Sale $169,900 -- $132 / Sq Ft
Source: PrimeMLS

Tax History

We collect this data history from publicly available records. To have your information removed, we recommend requesting removal directly through your county’s website.

Year Tax Paid Tax Assessment Tax Assessment Total Assessment is a certain percentage of the fair market value that is determined by local assessors to be the total taxable value of land and additions on the property. Land Improvement
2025 $3,851 $238,600 $0 $238,600
2024 $3,851 $238,600 $0 $238,600
2023 $3,734 $238,600 $0 $238,600
2022 $3,247 $175,700 $0 $175,700
2021 $3,229 $175,700 $0 $175,700
2020 $3,447 $171,400 $0 $171,400
2019 $3,323 $171,400 $0 $171,400
2018 $3,301 $151,400 $0 $151,400
2017 $3,153 $145,900 $0 $145,900
2016 $2,991 $139,100 $0 $139,100
2015 $2,924 $139,100 $0 $139,100
2014 $2,934 $139,100 $0 $139,100
2011 -- $147,100 $0 $147,100
Source: Public Records

Agents Affiliated with this Home

  • Section Image
  • Section Image
  • Section Image
  • Section Image
See All Agents

Map

Source: PrimeMLS

MLS Number: 4950041

PrimeMLS

APN: LOND-000003-000000-000173C-000002

Your Personal Tour Guide

Ask me questions while you tour the home.