
Christina Liberty-Grimm
Lamacchia Realty, Inc.
(508) 770-6735
113 Total Sales
1 in Tatnuck
$330,000 Price
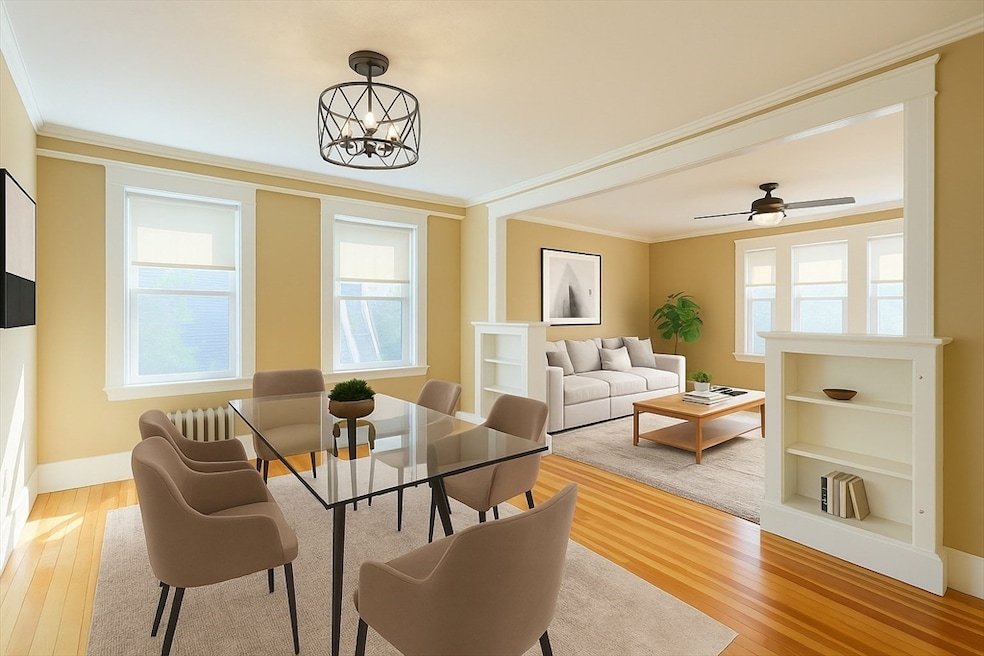
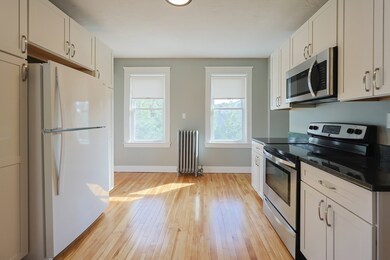
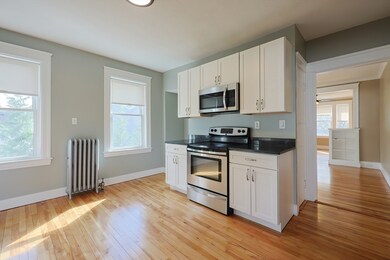
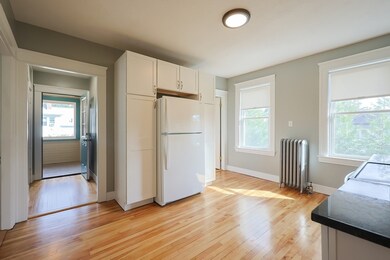
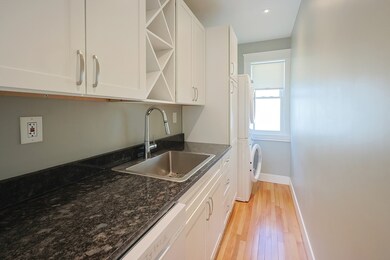
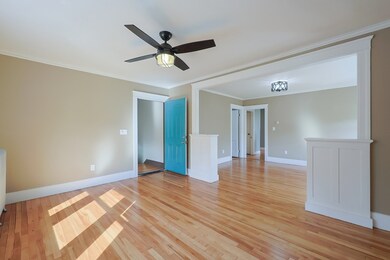
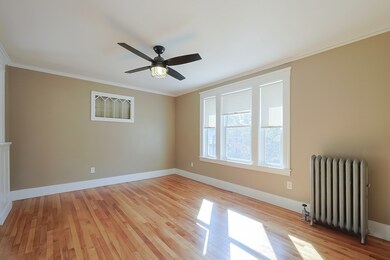
Stylish and sun-filled 3-bedroom apartment in Worcester's desirable Tatnuck neighborhood—perfect for those seeking comfort, space, and convenience. This beautifully maintained 2nd-floor home features gleaming hardwood floors, a modern granite kitchen with pantry, and a spacious layout ideal for both relaxing and entertaining. The living and dining areas flow seamlessly and are complemented by abundant natural light, tasteful built-ins, and classic charm. Enjoy two private porches, a dedicated mudroom, and a separate entrance offering privacy and ease. In-unit laundry, updated appliances, and move-in readiness make this a rare rental opportunity. Located near shops, parks, dining, and commuter routes. Income of $6,900/month (net) and 650+ credit scores per adult required. No smoking or pets. Schedule your private showing today!
Christina Liberty-Grimm
Lamacchia Realty, Inc.
(508) 770-6735
113 Total Sales
1 in Tatnuck
$330,000 Price
Gabriel Vieira
Mega Realty Services
(508) 469-5014
52 Total Sales
1 in Tatnuck
$390,000 Price
Luisita Pumphrey
EXP Realty
(339) 444-0879
41 Total Sales
1 in Tatnuck
$710,000 Price
Elaine Evans Group
RE/MAX Generations
(774) 307-7101
154 Total Sales
1 in Tatnuck
$350,000 Price
George Goulas
Peoples Broker Realty
(774) 271-5224
42 Total Sales
1 in Tatnuck
$125,000 Price
Katie Bilotta
ERA Key Realty Services - Worcester
(508) 552-9412
45 Total Sales
3 in Tatnuck
$258K - $413K Price Range
We collect this data history from publicly available records. To have your information removed, we recommend requesting removal directly through your county’s website.
| Date | Event | Price | List to Sale | Price per Sq Ft |
|---|---|---|---|---|
| 02/01/2026 02/01/26 | Rented | $2,000 | 0.0% | -- |
| 01/07/2026 01/07/26 | Under Contract | -- | -- | -- |
| 12/07/2025 12/07/25 | Price Changed | $2,000 | -13.0% | $2 / Sq Ft |
| 10/15/2025 10/15/25 | For Rent | $2,300 | -- | -- |
Landlord's Agent in 2026
Cindy Leinonen
Houseworks Realty
(508) 450-4496
32 Total Sales
Source: MLS Property Information Network (MLS PIN)
MLS Number: 73443829
Disclaimer: Certain information contained herein is derived from information provided by parties other than Homes.com. All information provided is deemed reliable, but is not guaranteed to be accurate and should be independently verified.
The property listing data and information, or the Images, set forth herein were provided to MLS Property Information Network, Inc. from third party sources, including sellers, lessors and public records, and were compiled by MLS Property Information Network, Inc. The property listing data and information, and the Images, are for the personal, non-commercial use of consumers having a good faith interest in purchasing or leasing listed properties of the type displayed to them and may not be used for any purpose other than to identify prospective properties which such consumers may have a good faith interest in purchasing or leasing. MLS Property Information Network, Inc. and its subscribers disclaim any and all representations and warranties as to the accuracy of the property listing data and information, or as to the accuracy of any of the Images, set forth herein.
Ask me questions while you tour the home.