
Carleton Badger
EXP Realty, LLC
(267) 390-4261
83 Total Sales
3 in Parkway Village
$195K - $285K Price Range


Estimated Value: $390,000 - $464,000
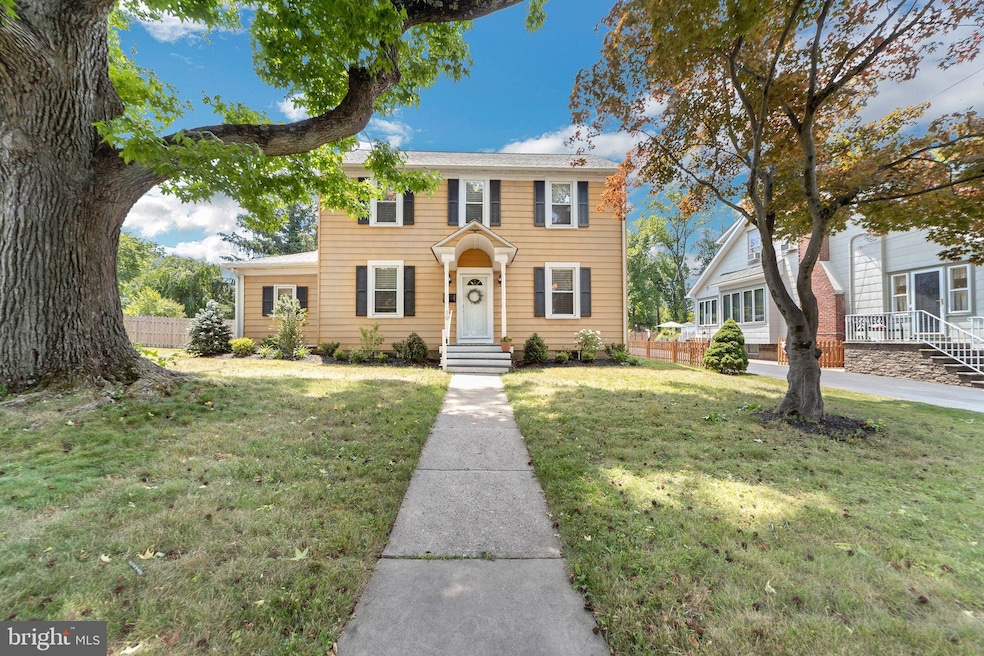
Nestled in a prime location close to TCNJ and with convenient access to I-95, this charming Colonial home exudes warmth and character. Stepping through the front door, you're greeted by a welcoming foyer adorned with antique moldings, setting a tone of timeless comfort. To the left, the spacious living room beckons with its cozy brick fireplace, abundant natural light streaming through the windows, and ample room for both relaxation and social gatherings. Adjacent to the living room, a versatile bonus room offers flexibility as an office, playroom, or game room, catering to various lifestyle needs. Across the foyer, the dining room presents an inviting space for hosting guests, characterized by its own unique charm and perfect for memorable dinners. Towards the rear of the home, the kitchen boasts a pantry, plenty of natural light, and a picturesque view overlooking the patio and sizable backyard, ideal for outdoor entertaining and enjoying tranquil evenings. A small mudroom area conveniently connects the kitchen to the backyard and patio, promising relaxation and enjoyment on warm summer nights. Upstairs, the staircase leads to three nicely sized bedrooms, some adorned with custom closets, ensuring comfort and privacy for family and guests alike. An additional room, presently used as a walk-in closet, offers potential as a small office space, providing versatility to suit personal needs. The full bathroom serves the upstairs living areas efficiently. Practical amenities include laundry facilities located in the basement, alongside ample storage space. A whole-house fan keeps the entire home cool during warmer months, while a floored walk-up attic presents opportunities for future expansion or additional storage. This meticulously maintained home combines historical charm with modern comforts including the original pumpkin pine floors and moldings throughout, promising a lifestyle of convenience and tranquility in a desirable neighborhood. Don't miss out on the chance to make this unique property your own.
Last Agent to Sell the Property
(609) 890-3300 michelle.krzywulak@foxroach.com BHHS Fox & Roach - Robbinsville Listed on: 07/01/2024
Last Buyer's Agent
(844) 552-7444 datacorrect@brightmls.com Non Subscribing Office License #0225194075
We collect this data history from publicly available records. To have your information removed, we recommend requesting removal directly through your county’s website.
Carleton Badger
EXP Realty, LLC
(267) 390-4261
83 Total Sales
3 in Parkway Village
$195K - $285K Price Range
Nora Jean Malan
EXP Realty, LLC
(908) 540-7439
52 Total Sales
1 in Parkway Village
$265,000 Price
Kathleen Quarterman
Quarterman Realty Group Inc.
(609) 710-8044
151 Total Sales
1 in Parkway Village
$282,000 Price
Denise Fattori
Smires & Associates
(609) 912-3437
54 Total Sales
2 in Parkway Village
$335K - $420K Price Range
Maria Polcari
Keller Williams Premier
(267) 394-9384
58 Total Sales
1 in Parkway Village
$265,000 Price
Joan George
RE/MAX WELCOME HOME
(267) 573-8691
105 Total Sales
7 in Parkway Village
$220K - $450K Price Range
We collect this data history from publicly available records. To have your information removed, we recommend requesting removal directly through your county’s website.
| Date | Buyer | Sale Price | Title Company |
|---|---|---|---|
| $377,000 | Westcor Land Title | ||
| Ohls Sarah | $240,000 | -- |
We collect this data history from publicly available records. To have your information removed, we recommend requesting removal directly through your county’s website.
| Date | Status | Borrower | Loan Amount |
|---|---|---|---|
| Open | $358,150 | ||
| Previous Owner | Wisniewski Wojciech | $222,000 |
We collect this data history from publicly available records. To have your information removed, we recommend requesting removal directly through your county’s website.
| Date | Event | Price | List to Sale | Price per Sq Ft |
|---|---|---|---|---|
| 08/20/2024 08/20/24 | Sold | $377,000 | +5.0% | $217 / Sq Ft |
| 07/01/2024 07/01/24 | For Sale | $359,000 | -- | $207 / Sq Ft |
We collect this data history from publicly available records. To have your information removed, we recommend requesting removal directly through your county’s website.
| Year | Tax Paid | Tax Assessment Tax Assessment Total Assessment is a certain percentage of the fair market value that is determined by local assessors to be the total taxable value of land and additions on the property. | Land | Improvement |
|---|---|---|---|---|
| 2026 | $7,669 | $189,300 | $65,800 | $123,500 |
| 2025 | $7,669 | $189,300 | $65,800 | $123,500 |
| 2024 | $6,998 | $189,300 | $65,800 | $123,500 |
| 2023 | $6,998 | $189,300 | $65,800 | $123,500 |
| 2022 | $6,809 | $189,300 | $65,800 | $123,500 |
| 2021 | $6,643 | $189,300 | $65,800 | $123,500 |
| 2020 | $6,548 | $189,300 | $65,800 | $123,500 |
| 2019 | $6,378 | $189,300 | $65,800 | $123,500 |
| 2018 | $6,254 | $118,400 | $38,900 | $79,500 |
| 2017 | $6,400 | $118,400 | $38,900 | $79,500 |
| 2016 | $6,313 | $118,400 | $38,900 | $79,500 |
| 2015 | $6,229 | $118,400 | $38,900 | $79,500 |
| 2014 | $6,212 | $118,400 | $38,900 | $79,500 |
JM
Seller's Agent in 2024
James Murray
BHHS Fox & Roach
(215) 499-9712
3 in this area
19 Total Sales
DB
Buyer's Agent in 2024
datacorrect BrightMLS
Non Subscribing Office
Seller's Agent in 2012
Ken Verbeyst
BHHS Fox & Roach
(609) 203-0495
16 Total Sales
Source: Bright MLS
MLS Number: NJME2045452
APN: 02-00258-0000-00075-01
Disclaimer: Certain information contained herein is derived from information provided by parties other than Homes.com. All information provided is deemed reliable, but is not guaranteed to be accurate and should be independently verified.
The data relating to real estate for sale on this website appears in part through the BRIGHT Internet Data Exchange program, a voluntary cooperative exchange of property listing data between licensed real estate brokerage firms, and is provided by BRIGHT through a licensing agreement.
Listing information is from various brokers who participate in the Bright MLS IDX program and not all listings may be visible on the site.
The property information being provided on or through the website is for the personal, non-commercial use of consumers and such information may not be used for any purpose other than to identify prospective properties consumers may be interested in purchasing.
Some properties which appear for sale on the website may no longer be available because they are for instance, under contract, sold or are no longer being offered for sale.
Property information displayed is deemed reliable but is not guaranteed.
Copyright 2026 Bright MLS, Inc.
Ask me questions while you tour the home.