
Joan Wortmann
Weichert Realtors
(845) 378-9682
25 Total Sales
1 in Monsey
$1,450,000 Price
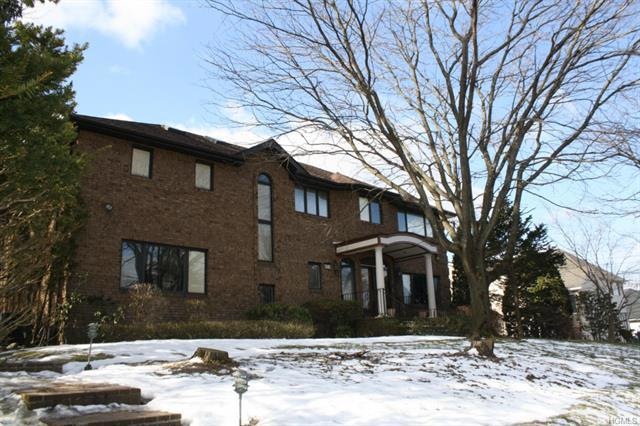
Prime Monsey location! Elegant all brick home, with many custom touches. Foyer leads to private study with all wood built-in bookcases, french doors to sunken living room, Kitchen with two of all, skylight in bright and airy dinette, porch with awnings. Upper level features hardwood floors 6 Bedrooms, 2 full baths, laundry room, master suite with walk in closet, master bath with whirlpool and sep shower, private porch. Full finished walk out basement with large play room, additional 3 Bedrooms, 2 bathrooms, kitchenette, additional laundry room, private entrance and 1 car garage. IN ADDITION TO ALL THIS, Two condo units can be built attached to current home. Each condo can have approximately 2800 sq ft on two levels plus a 3 bedroom accessory apartment below with approximately 1400 sq ft.
Last Agent to Sell the Property
Q Home Sales Brokerage Phone: 845-364-0007 License #30PE0918436 Listed on: 03/20/2015
Co-Listed By
Rachel Taub
Q Home Sales Brokerage Phone: 845-364-0007 License #30TA0597790
We collect this data history from publicly available records. To have your information removed, we recommend requesting removal directly through your county’s website.
Joan Wortmann
Weichert Realtors
(845) 378-9682
25 Total Sales
1 in Monsey
$1,450,000 Price
Sinai Halberstam
eRealty Advisors, Inc
(347) 817-1928
12 Total Sales
2 in Monsey
$925K - $999K Price Range
MK
Moshe Karniol
Nationwide Houses LLC
(855) 508-3056
20 Total Sales
12 in Monsey
$470K - $2.6M Price Range
Dov Tessler
Keller Williams Hudson Valley
(845) 521-7412
252 Total Sales
50 in Monsey
$400K - $2.7M Price Range
Eliezer Farkas
Keller Williams Valley Realty
(845) 403-0861
265 Total Sales
46 in Monsey
$560K - $2.2M Price Range
Abraham Spitzer
Keller Williams Hudson Valley
(914) 809-9609
59 Total Sales
25 in Monsey
$509K - $3.2M Price Range
We collect this data history from publicly available records. To have your information removed, we recommend requesting removal directly through your county’s website.
| Date | Buyer | Sale Price | Title Company |
|---|---|---|---|
| $3,500,000 | None Available | ||
| Monsey Cedar Llc | $1,310,000 | -- | |
| Novak Thomas | $84,000 | Fidelity National Title Ins |
We collect this data history from publicly available records. To have your information removed, we recommend requesting removal directly through your county’s website.
| Date | Status | Borrower | Loan Amount |
|---|---|---|---|
| Open | $2,625,000 | ||
| Previous Owner | Novak Thomas | $26,000 |
We collect this data history from publicly available records. To have your information removed, we recommend requesting removal directly through your county’s website.
| Date | Event | Price | List to Sale | Price per Sq Ft |
|---|---|---|---|---|
| 08/12/2015 08/12/15 | Sold | $1,310,000 | -12.7% | $336 / Sq Ft |
| 04/02/2015 04/02/15 | Pending | -- | -- | -- |
| 03/20/2015 03/20/15 | For Sale | $1,500,000 | -- | $384 / Sq Ft |
We collect this data history from publicly available records. To have your information removed, we recommend requesting removal directly through your county’s website.
| Year | Tax Paid | Tax Assessment Tax Assessment Total Assessment is a certain percentage of the fair market value that is determined by local assessors to be the total taxable value of land and additions on the property. | Land | Improvement |
|---|---|---|---|---|
| 2024 | $33,008 | $231,100 | $15,400 | $215,700 |
| 2023 | $33,008 | $231,100 | $15,400 | $215,700 |
| 2022 | $53,376 | $231,100 | $15,400 | $215,700 |
| 2021 | $53,376 | $231,100 | $15,400 | $215,700 |
| 2020 | $26,704 | $228,400 | $15,400 | $213,000 |
| 2019 | $56,143 | $228,400 | $15,400 | $213,000 |
| 2018 | $56,143 | $228,400 | $15,400 | $213,000 |
| 2017 | $27,964 | $105,400 | $15,400 | $90,000 |
| 2016 | $24,867 | $105,400 | $15,400 | $90,000 |
| 2015 | -- | $105,400 | $15,400 | $90,000 |
| 2014 | -- | $105,400 | $15,400 | $90,000 |
Seller's Agent in 2015
Miriam Perkowski
Q Home Sales
(914) 804-0900
27 Total Sales
RT
Seller Co-Listing Agent in 2015
Rachel Taub
Q Home Sales
MB
Buyer's Agent in 2015
Michla Berlin
Platinum Realty Associates
(845) 300-3654
28 Total Sales
Source: OneKey® MLS
MLS Number: KEY4510618
APN: 392689 49.19-6-8
Disclaimer: Certain information contained herein is derived from information provided by parties other than Homes.com. All information provided is deemed reliable, but is not guaranteed to be accurate and should be independently verified.
The data relating to real estate for sale or lease on this web site comes in part from OneKey® MLS. Real estate listings held by brokerage firms other than Ten-X are marked with the OneKey® MLS logo or an abbreviated logo and detailed information about them includes the name of the listing broker.
Based on information submitted to the MLS GRID. All data is obtained from various sources and may not have been verified by broker or MLS GRID. Supplied Open House Information is subject to change without notice. All information should be independently reviewed and verified for accuracy. Properties may or may not be listed by the office/agent presenting the information. Some IDX listings have been excluded from this website. IDX information is provided exclusively for personal, non-commercial use, and may not be used for any purpose other than to identify prospective properties consumers may be interested in purchasing.
Information is deemed reliable but not guaranteed.
Copyright 2026 OneKey® MLS. All rights reserved.
Based on information submitted to the MLS GRID
Listings courtesy of OneKey® MLS as distributed by MLS GRID
Ask me questions while you tour the home.