NOT LISTED FOR SALE

19 Charles St Unit 21 Concord, NH 03301

North End Neighborhood
6 Beds
4 Baths
4,080 Sq Ft
6,970 Sq Ft Lot

Sale Details

Date Sold: April 9, 2018

Last sale price $308,000 $75 Per Sq Ft

6 Days on Market

Highlights

  • Wood Flooring
  • Level Lot
  • 1-minute walk to White Park Sledding Hill
  • Hot Water Heating System
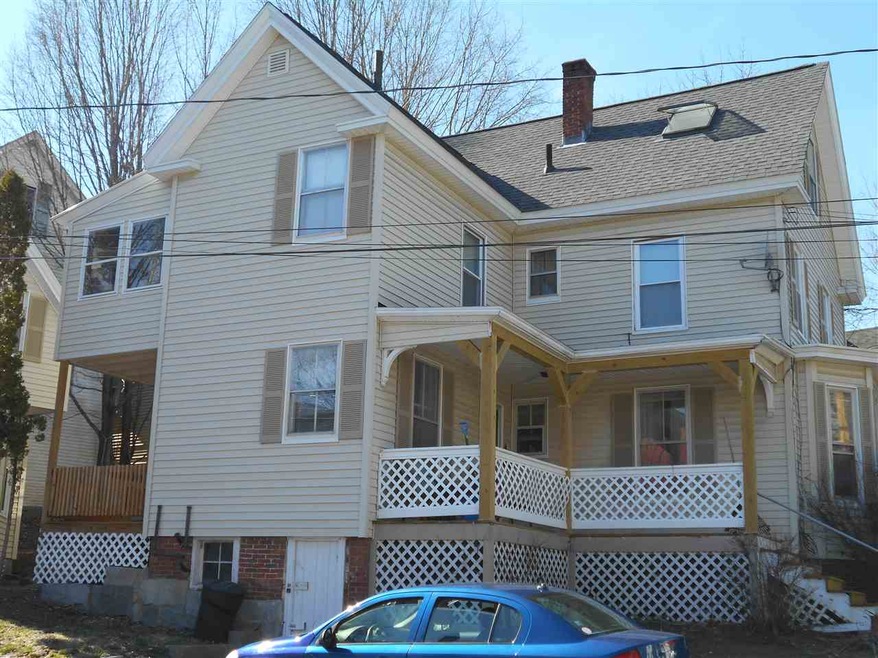
  • Wood Siding

About This Home

As of April 2018

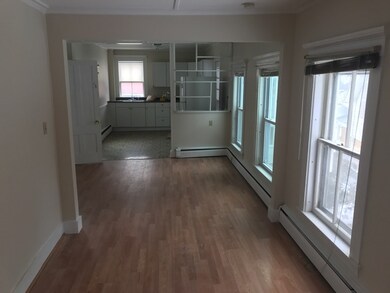

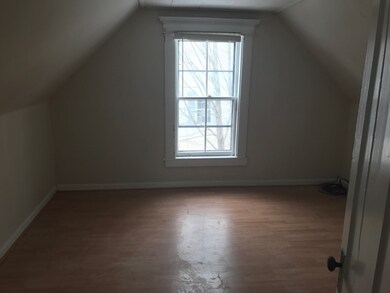
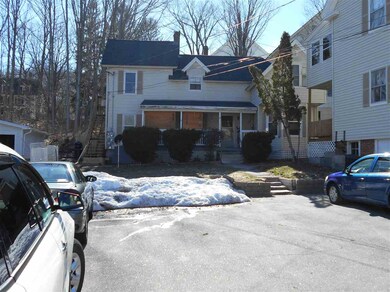
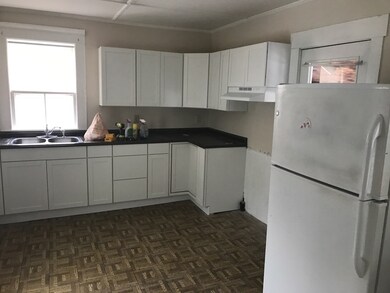
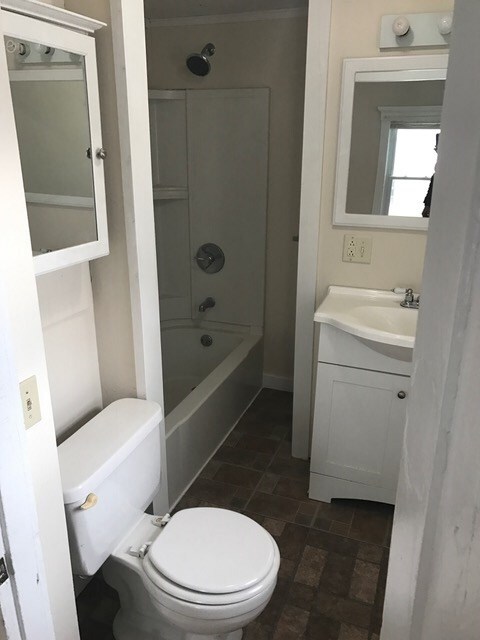
Investors take notice! These are great income producing properties. Three of the apartments have been updated and are located in a great neighborhood and within walking distance to Whites Park and UNH Law School. Realtor owned.

Last Agent to Sell the Property

Michael Mercier

Keller Williams Realty-Metropolitan Listed on: 01/26/2018
Keller Williams Realty-Metropolitan

Last Buyer's Agent

Michael Mercier

Keller Williams Realty-Metropolitan Listed on: 01/26/2018
Keller Williams Realty-Metropolitan

Property Details

Home Type

  • Multi-Family

Est. Annual Taxes

  • $6,555

Year Built

  • Built in 1910

Lot Details

  • 6,970 Sq Ft Lot
  • Level Lot

Home Design

  • Concrete Foundation
  • Stone Foundation
  • Wood Frame Construction
  • Shingle Roof
  • Wood Siding
  • Vinyl Siding

Interior Spaces

  • 4 Full Bathrooms
  • 4,080 Sq Ft Home
  • 2-Story Property
  • Unfinished Basement
  • Walk-Out Basement

Flooring

  • Wood
  • Laminate
  • Vinyl

Parking

  • 6 Car Parking Spaces
  • Paved Parking
  • Off-Street Parking

Schools

  • Christa Mcauliffe Elementary School
  • Rundlett Middle School
  • Concord High School

Utilities

  • Cooling System Mounted In Outer Wall Opening
  • Hot Water Heating System
  • Heating System Uses Oil
  • Separate Meters
  • 200+ Amp Service
  • Electric Water Heater

Community Details

  • 4 Units

Listing and Financial Details

  • Legal Lot and Block 8 / 7

Property Details

Home Type

Multi-Family

Est. Annual Taxes

$6,555

Year Built

Built in 1910

Lot Details

6,970 Sq Ft Lot

Listing Details

  • Status Detail: Closed
  • Style: Multi-Family
  • Directions: Main St to Franklin St West on franklin St to Charles St. Second Home on the west side of the street.
  • Assessment Amount: 239300
  • Assessment Year: 2017
  • Construction: Existing
  • Total Stories: 2
  • Price Per Sq Ft: 75.49
  • Property Class: Multi-Family
  • Sq Ft - Apx Total: 5505
  • Sq Ft - Apx Total Finished: 4080
  • Year Built: 1910
  • List Agent: 27077
  • Special Features: None
  • Property Sub Type: MultiFamily
  • Stories: 2

Interior Features

  • Flooring: Laminate, Vinyl, Wood
  • Basement: Yes
  • Basement Access Type: Walkout
  • Basement Description: Concrete Floor, Unfinished
  • Sq Ft - Apx Finished AG: 4080
  • Sq Ft - Apx Unfinished BG: 1425

Exterior Features

  • Construction: Wood Frame
  • Driveway: Paved
  • Exterior: Vinyl Siding, Wood
  • Foundation: Concrete, Granite
  • Road Frontage: Yes
  • Roads: Paved, Public
  • Roof: Shingle - Asphalt

Garage/Parking

  • Parking: Off Street, Parking Spaces 6+

Utilities

  • Cable Company: xfinity- Comcast
  • Electric: 200 Amp
  • Fuel Company: Rymes
  • Sewer: Public
  • Water: Public
  • Water Heater: Electric
  • Heating Fuel: Oil
  • Heating: Hot Water
  • Cooling: Wall AC Units
  • Electric Company: Unitel
  • Separate Utilities: Yes
  • Total Electric Meters: 4
  • Total Heat Units: 4
  • Total Ranges: 4
  • Total Refrigerators: 4
  • Total Water Heaters: 4
  • Trash: Municipal

Fee Information

  • Tax Class: Non-Homestead

Schools

  • Elementary School: Christa McAuliffe School
  • High School: Concord High School

Lot Info

  • Map: 52
  • Lot: 8
  • Lot Sq Ft: 6970
  • Lot Acres: 0.16
  • Lot Description: Level
  • Surveyed: Unknown
  • Zoning: RN
  • Deed Book: 3046
  • Deed Page: 1579
  • Deed Recorded Type: Warranty
  • Unit/Lot Number: 21

Tax Info

  • Taxes TBD: Unknown
  • Tax Year Notes: 2017
  • Tax Gross Amount: 6555
  • Tax Year: 2017

Multi Family

  • Total Full Baths: 4
  • Total Units: 4
  • Total1 Bedroom Units: 2
  • Total2 Bedroom Units: 2

MLS Schools

  • School District: Conway School District SAU #9
  • School Middle Jr: Rundlett Middle School

Ownership History

We collect this data history from publicly available records. To have your information removed, we recommend requesting removal directly through your county’s website.

Date Name Owned For Owner Type

Purchase Details

Closed on
Feb 19, 2021
Sold by
Bought by

Home Financials for this Owner

Home Financials are based on the most recent Mortgage that was taken out on this home.
Original Mortgage
$340,000
Interest Rate
0.027%
Mortgage Type
New Conventional

Purchase Details

Listed on
Jan 26, 2018
Closed on
Apr 10, 2018
Sold by
Bought by
Seller's Agent
Michael Mercier
Keller Williams Realty-Metropolitan
Buyer's Agent
Michael Mercier
Keller Williams Realty-Metropolitan
List Price
$355,000
Sold Price
$308,000
Premium/Discount to List
-$47,000
-13.24%

Home Financials for this Owner

Home Financials are based on the most recent Mortgage that was taken out on this home.
Original Mortgage
$302,401
Interest Rate
0.044%
Mortgage Type
FHA

Purchase Details

Closed on
Feb 15, 2008
Sold by
Bought by
Source: Public Records
Create a Home Valuation Report for This Property
The Home Valuation Report is an in-depth analysis detailing your home's value as well as a comparison with similar homes in the area

Home Values in the Area

Source: Public Records

Average Home Value in this Area


Source: Public Records

Purchase History

We collect this data history from publicly available records. To have your information removed, we recommend requesting removal directly through your county’s website.

Date Buyer Sale Price Title Company
-- None Available
$308,000 --
$325,000 --
Source: Public Records

Mortgage History

We collect this data history from publicly available records. To have your information removed, we recommend requesting removal directly through your county’s website.

Date Status Borrower Loan Amount
Open $340,000
Closed $302,401
Previous Owner $150,000
Source: Public Records

Property History

We collect this data history from publicly available records. To have your information removed, we recommend requesting removal directly through your county’s website.

Date Event Price List to Sale Price per Sq Ft
04/09/2018 04/09/18 Sold $308,000 -3.8% $75 / Sq Ft
02/01/2018 02/01/18 Pending -- -- --
01/30/2018 01/30/18 Price Changed $320,000 -9.9% $78 / Sq Ft
01/26/2018 01/26/18 For Sale $355,000 -- $87 / Sq Ft
Source: PrimeMLS

Tax History

We collect this data history from publicly available records. To have your information removed, we recommend requesting removal directly through your county’s website.

Year Tax Paid Tax Assessment Tax Assessment Total Assessment is a certain percentage of the fair market value that is determined by local assessors to be the total taxable value of land and additions on the property. Land Improvement
2025 $10,771 $370,000 $111,100 $258,900
2024 $10,730 $387,500 $111,100 $276,400
2023 $10,408 $387,500 $111,100 $276,400
2022 $10,032 $387,500 $111,100 $276,400
2021 $9,734 $387,500 $111,100 $276,400
2020 $9,315 $348,100 $88,500 $259,600
2019 $8,459 $304,500 $85,600 $218,900
2018 $2,719 $287,400 $82,200 $205,200
2017 $6,758 $239,300 $80,000 $159,300
2016 $6,555 $236,900 $80,000 $156,900
2015 $5,911 $216,200 $80,000 $136,200
2014 $5,796 $216,200 $80,000 $136,200
2013 -- $214,700 $80,000 $134,700
2012 $5,461 $224,100 $80,000 $144,100
Source: Public Records

Agents Affiliated with this Home

  • Section Image
See All Agents

Map

Source: PrimeMLS

MLS Number: 4674446

PrimeMLS

APN: CNCD M:6531Z B:74

Your Personal Tour Guide

Ask me questions while you tour the home.