J
Seller's Agent in 2017
James Knowlton
EXP Realty
(603) 848-8485
5 in this area
77 Total Sales
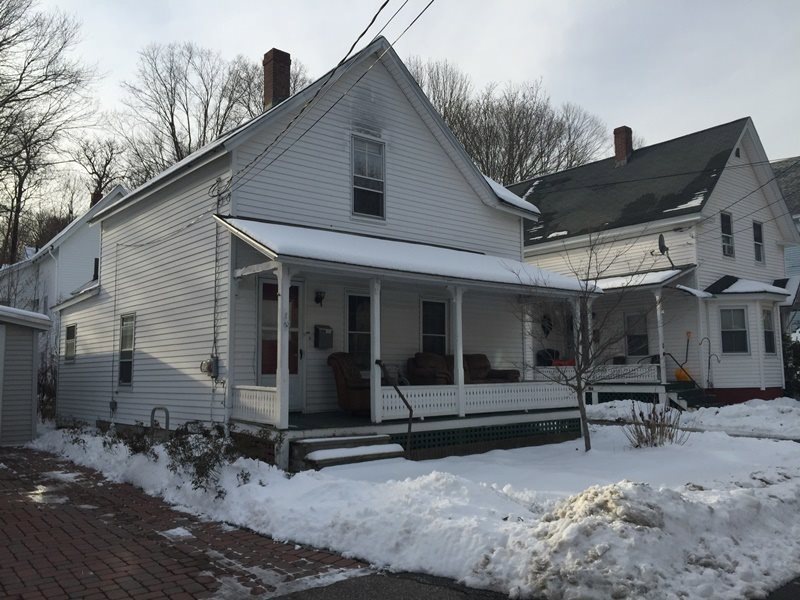
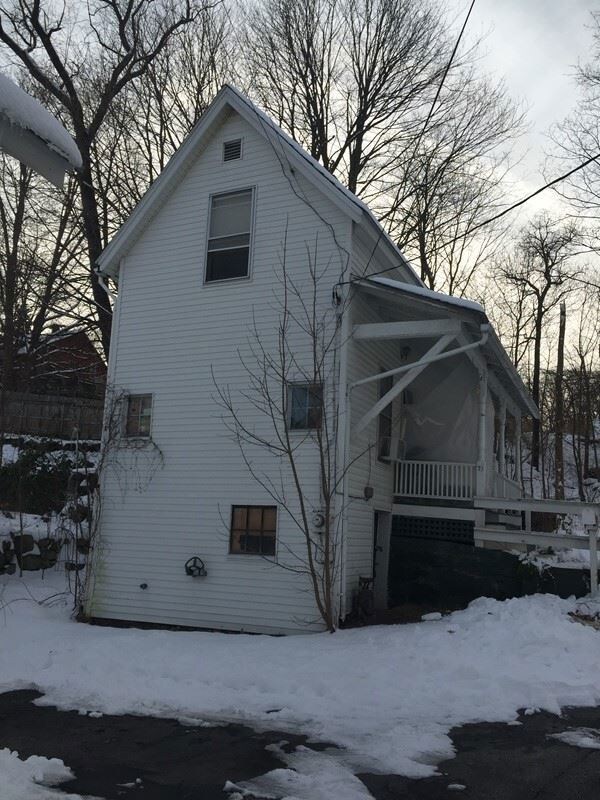


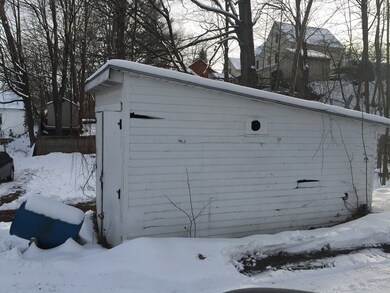
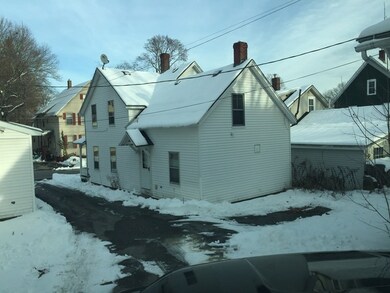
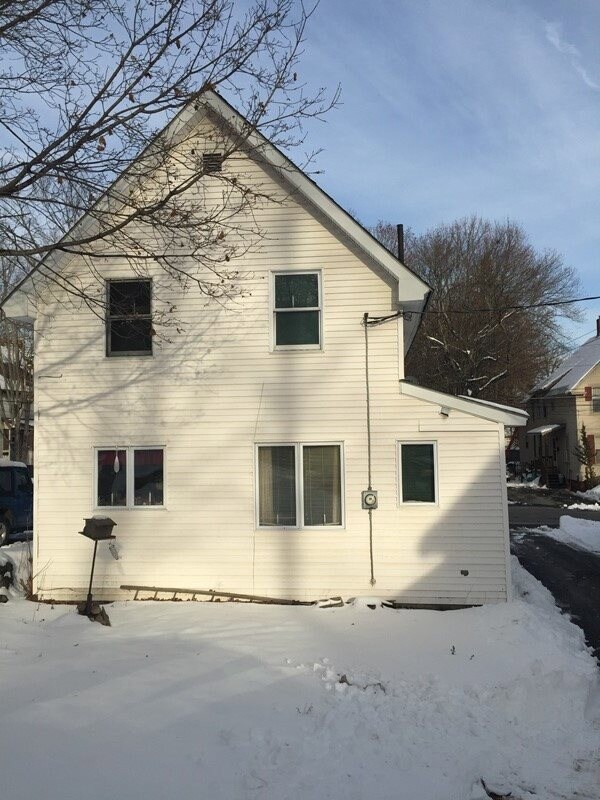
7-9 Charles St, Concord. Rare opportunity to own 3 family property consisting of 3 separate homes on same parcel. Unit 7 (easy to show -contact Showing Time). Unit #7 has approx 1,187 +/- SF with 5 rooms, 3 BR and 1 bath, unfinished area in basement and front porch, vacant and able to be shown. Unit # 7.5 has 613 +/- SF with 4 rooms, 2 BR and 1 bath with unfinished basement and front porch, located behind unit #7. Unit is occupied - showings with minimum 24 hour notice only. Unit #9 has 1,258 +/- SF with 6 rooms, 3 BR and 2 baths with unfinished basement and small side porch. Unit is occupied - showings with minimum 24 hour notice only. All 3 units are located on 0.72 +/- acres. Interior pictures are of unit 7 only. SHOWING (easy to show- contact Showing Time) ARE ONLY ALLOWED AT #7- DO NOT CONTACT TENANTS IN OTHER PROPERTIES- showings for #7.5 and #9 minimum of 24 hours notice and pre-qualification.
We collect this data history from publicly available records. To have your information removed, we recommend requesting removal directly through your county’s website.
We collect this data history from publicly available records. To have your information removed, we recommend requesting removal directly through your county’s website.
| Date | Buyer | Sale Price | Title Company |
|---|---|---|---|
| $277,000 | -- |
We collect this data history from publicly available records. To have your information removed, we recommend requesting removal directly through your county’s website.
| Date | Status | Borrower | Loan Amount |
|---|---|---|---|
| Open | $180,000 |
We collect this data history from publicly available records. To have your information removed, we recommend requesting removal directly through your county’s website.
| Date | Event | Price | List to Sale | Price per Sq Ft |
|---|---|---|---|---|
| 01/27/2017 01/27/17 | Sold | $277,000 | -7.6% | $91 / Sq Ft |
| 01/10/2017 01/10/17 | Pending | -- | -- | -- |
| 12/19/2016 12/19/16 | For Sale | $299,900 | -- | $98 / Sq Ft |
We collect this data history from publicly available records. To have your information removed, we recommend requesting removal directly through your county’s website.
| Year | Tax Paid | Tax Assessment Tax Assessment Total Assessment is a certain percentage of the fair market value that is determined by local assessors to be the total taxable value of land and additions on the property. | Land | Improvement |
|---|---|---|---|---|
| 2025 | $12,270 | $421,500 | $124,800 | $296,700 |
| 2024 | $11,671 | $421,500 | $124,800 | $296,700 |
| 2023 | $11,321 | $421,500 | $124,800 | $296,700 |
| 2022 | $10,913 | $421,500 | $124,800 | $296,700 |
| 2021 | $10,588 | $421,500 | $124,800 | $296,700 |
| 2020 | $10,110 | $377,800 | $98,200 | $279,600 |
| 2019 | $9,140 | $329,000 | $95,100 | $233,900 |
| 2018 | $9,108 | $323,100 | $91,400 | $231,700 |
| 2017 | $7,614 | $269,600 | $88,900 | $180,700 |
| 2016 | $7,961 | $287,700 | $88,900 | $198,800 |
| 2015 | $7,242 | $264,900 | $88,900 | $176,000 |
| 2014 | $7,102 | $264,900 | $88,900 | $176,000 |
| 2013 | -- | $257,500 | $88,900 | $168,600 |
| 2012 | $7,026 | $288,300 | $88,900 | $199,400 |
J
Seller's Agent in 2017
James Knowlton
EXP Realty
(603) 848-8485
5 in this area
77 Total Sales

Buyer's Agent in 2017
Maleeka Lloyd
Ruedig Realty
(603) 491-2653
4 in this area
18 Total Sales
Source: PrimeMLS
MLS Number: 4612142
APN: CNCD M:6531Z B:79
Disclaimer: Certain information contained herein is derived from information provided by parties other than Homes.com. All information provided is deemed reliable, but is not guaranteed to be accurate and should be independently verified.
Copyright 2026 PrimeMLS, Inc. All rights reserved. This information is deemed reliable, but not guaranteed. The data relating to real estate displayed on this display comes in part from the IDX Program of PrimeMLS. The information being provided is for consumers’ personal, non-commercial use and may not be used for any purpose other than to identify prospective properties consumers may be interested in purchasing.
Ask me questions while you tour the home.