
Sangita Sancheti
Coldwell Banker Residential Brokerage-Manalapan
(848) 400-4770
75 Total Sales
1 in Mansfield
$535,000 Price
Estimated Value: $427,000 - $707,659
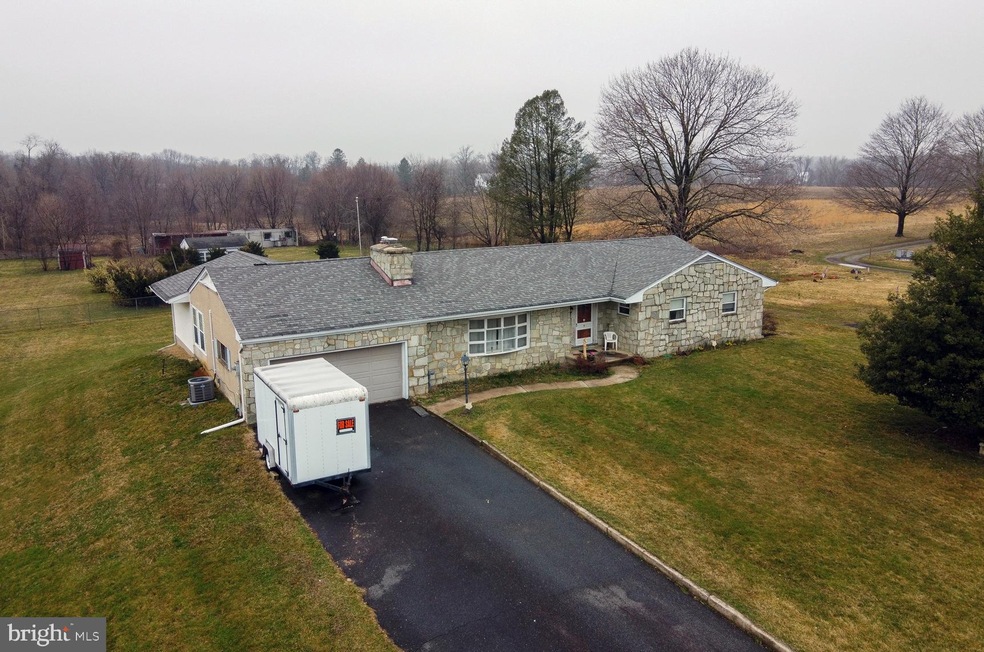
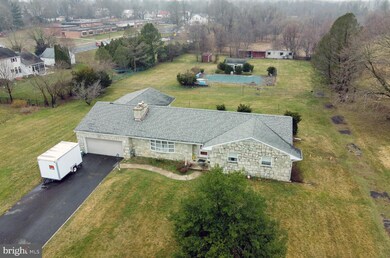
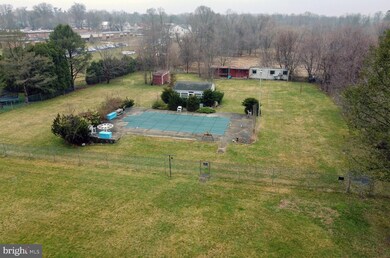
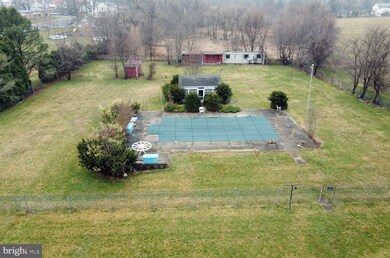
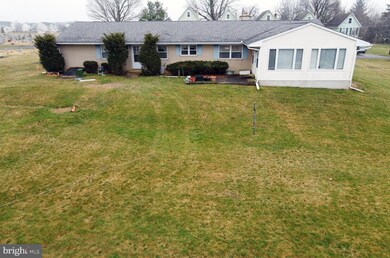
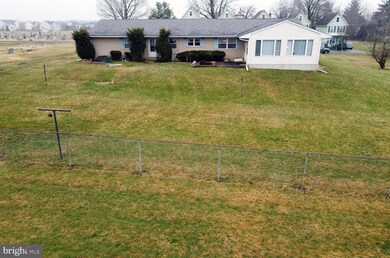
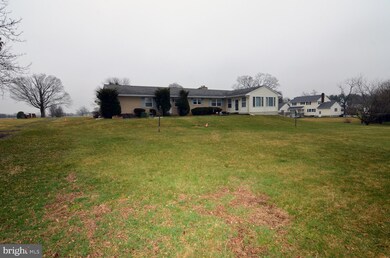
Located in the quaint town of Columbus this stone front ranch on about 1.7 acres awaits it’s new owner to update to their liking. The property is located down a quiet street and has an in-ground pool with pool house including half bath, kitchenette, sitting area and storage. The three stall horse barn sits in the rear of the yard for privacy. The home itself features a living room with stone fireplace, dining room, eat-in kitchen and a large family room addition with access to the backyard. There is also the primary bedroom with walk-in closet and direct access to a full bath. Rounding out the main floor is two additional bedrooms and a second full bath. The large basement is unfinished but has a huge layout for storage needs. With your own touches, this property is sure to impress.
Last Agent to Sell the Property
(609) 298-4800 jburke@eracentral.com ERA Central Realty Group - Bordentown License #1223831 Listed on: 05/06/2022
We collect this data history from publicly available records. To have your information removed, we recommend requesting removal directly through your county’s website.
Sangita Sancheti
Coldwell Banker Residential Brokerage-Manalapan
(848) 400-4770
75 Total Sales
1 in Mansfield
$535,000 Price
Phyllis Harvey
The Roarke Agency
(856) 326-1879
85 Total Sales
1 in Mansfield
$200,000 Price
Ronald Palentchar
RE/MAX World Class Realty
(856) 830-6122
83 Total Sales
1 in Mansfield
$350,000 Price
Barbara Silcox
Keller Williams Real Estate - Bensalem
(445) 455-2058
104 Total Sales
1 in Mansfield
$289,900 Price
Eric Strohm
Garden State Properties Group - Merchantville
(856) 637-5064
65 Total Sales
1 in Mansfield
$625,000 Price
Denise Fattori
Smires & Associates
(609) 912-3437
55 Total Sales
2 in Mansfield
$513K - $640K Price Range
We collect this data history from publicly available records. To have your information removed, we recommend requesting removal directly through your county’s website.
| Date | Buyer | Sale Price | Title Company |
|---|---|---|---|
| $365,000 | None Listed On Document | ||
| -- | Attorney | ||
| $108,000 | -- |
We collect this data history from publicly available records. To have your information removed, we recommend requesting removal directly through your county’s website.
| Date | Status | Borrower | Loan Amount |
|---|---|---|---|
| Open | $431,970 |
We collect this data history from publicly available records. To have your information removed, we recommend requesting removal directly through your county’s website.
| Date | Event | Price | List to Sale | Price per Sq Ft |
|---|---|---|---|---|
| 08/05/2022 08/05/22 | Sold | $365,000 | -3.9% | $140 / Sq Ft |
| 05/19/2022 05/19/22 | Pending | -- | -- | -- |
| 05/06/2022 05/06/22 | For Sale | $380,000 | -- | $145 / Sq Ft |
We collect this data history from publicly available records. To have your information removed, we recommend requesting removal directly through your county’s website.
| Year | Tax Paid | Tax Assessment Tax Assessment Total Assessment is a certain percentage of the fair market value that is determined by local assessors to be the total taxable value of land and additions on the property. | Land | Improvement |
|---|---|---|---|---|
| 2026 | $11,390 | $353,500 | $137,700 | $215,800 |
| 2025 | $11,390 | $353,500 | $137,700 | $215,800 |
| 2024 | $10,843 | $353,500 | $137,700 | $215,800 |
| 2023 | $10,843 | $331,800 | $135,900 | $195,900 |
| 2022 | $10,953 | $331,800 | $135,900 | $195,900 |
| 2021 | $10,213 | $331,800 | $135,900 | $195,900 |
| 2020 | $11,062 | $331,800 | $135,900 | $195,900 |
| 2019 | $10,790 | $331,800 | $135,900 | $195,900 |
| 2018 | $10,346 | $331,800 | $135,900 | $195,900 |
| 2017 | $10,089 | $331,800 | $135,900 | $195,900 |
| 2016 | $10,096 | $331,800 | $135,900 | $195,900 |
| 2015 | $9,989 | $331,800 | $135,900 | $195,900 |
| 2014 | $9,565 | $331,800 | $135,900 | $195,900 |
Seller's Agent in 2022
Philip Angarone
ERA Central Realty Group - Bordentown
(609) 462-0062
90 Total Sales
J
Buyer's Agent in 2022
Justin Reed
Smires & Associates
(609) 433-3623
83 Total Sales
Source: Bright MLS
MLS Number: NJBL2024762
APN: 18-00024-0000-00009-01
Disclaimer: Certain information contained herein is derived from information provided by parties other than Homes.com. All information provided is deemed reliable, but is not guaranteed to be accurate and should be independently verified.
The data relating to real estate for sale on this website appears in part through the BRIGHT Internet Data Exchange program, a voluntary cooperative exchange of property listing data between licensed real estate brokerage firms, and is provided by BRIGHT through a licensing agreement.
Listing information is from various brokers who participate in the Bright MLS IDX program and not all listings may be visible on the site.
The property information being provided on or through the website is for the personal, non-commercial use of consumers and such information may not be used for any purpose other than to identify prospective properties consumers may be interested in purchasing.
Some properties which appear for sale on the website may no longer be available because they are for instance, under contract, sold or are no longer being offered for sale.
Property information displayed is deemed reliable but is not guaranteed.
Copyright 2026 Bright MLS, Inc.
Ask me questions while you tour the home.