
Darlene Colwell-Ellis
KW Coastal and Lakes & Mountains Realty/Dover
(207) 994-8232
139 Total Sales
1 in Exeter
$370,000 Price
Estimated Value: $614,000 - $728,000
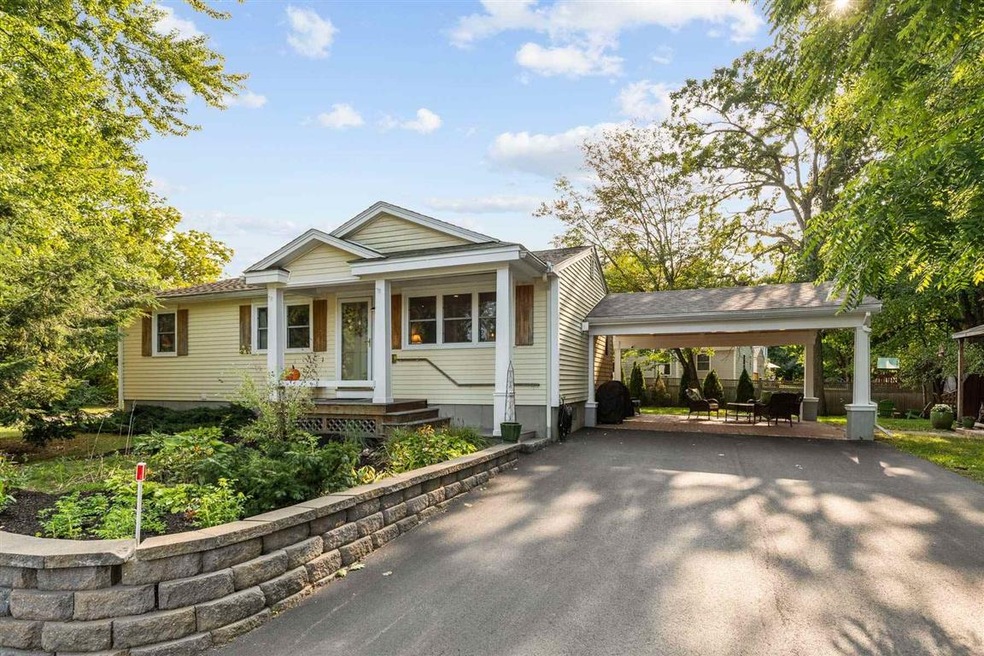
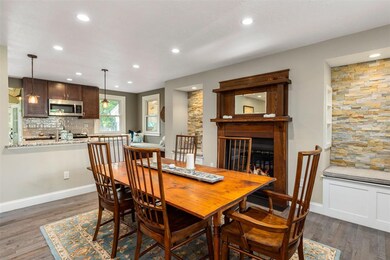
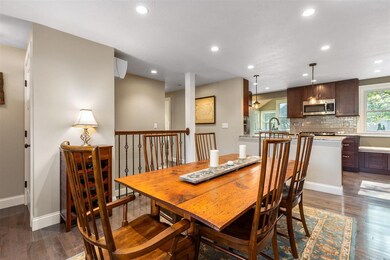
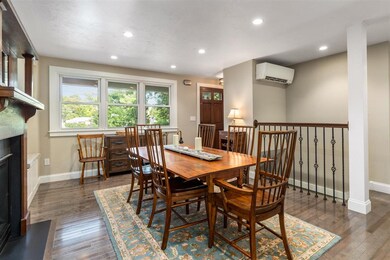
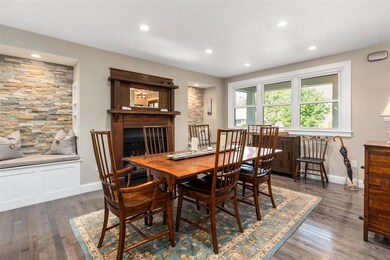
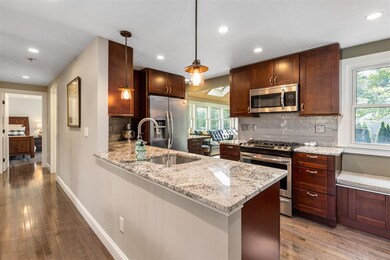
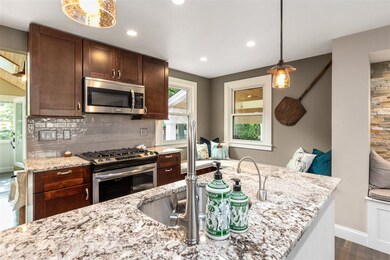
Walk to downtown! Corner lot! Come see the pride of ownership in this craftsman style newly renovated ranch home. This property was completely renovated with impeccable attention to detail and the work was completed in 2020. There are hardwood silver maple floors throughout, the living room offers a stunning antique mantle surrounding the cozy gas fireplace.The kitchen is a cooks, dream with granite counter tops, stainless steel appliances, plenty of storage and a slide-in gas convection oven. Overlooking the beautiful back yard is a sun filled family room, it is the ideal gathering space. The home has a large master bedroom with his and hers closets. The custom bathroom has a soaking tub, walk-shower with tile surround, programmable heated floor and towel bar for chilly winter mornings. Downstairs is a finished heated lower level family room, guest bedroom, full galley kitchen and full heated bathroom. There is a finished laundry room with separate access and counter space for folding & storage. Updated whole house Mitsubishi heat & AC system with heat pump hot water heater for low energy costs. New large driveway, roof and brick patio round out the covered entertaining and sitting area with lights and ceiling fans. Also a fire pit area for s’mores and nights with friends and family. Three south-facing raised irrigated vegetable garden beds are ready for next spring! Mature landscaping creates privacy on this beautiful corner lot just steps to shops and restaurants.
Last Agent to Sell the Property
Duston Leddy Real Estate License #060633 Listed on: 09/18/2020
We collect this data history from publicly available records. To have your information removed, we recommend requesting removal directly through your county’s website.
Darlene Colwell-Ellis
KW Coastal and Lakes & Mountains Realty/Dover
(207) 994-8232
139 Total Sales
1 in Exeter
$370,000 Price
Brenda Maggy
Beach Homes Realty
(207) 337-9917
125 Total Sales
5 in Exeter
$242K - $685K Price Range
Angeline Gorham
BHHS Verani Realty Hampstead
(603) 945-1184
136 Total Sales
2 in Exeter
$64K - $395K Price Range
Joey Giordano
Portside Real Estate Group
(351) 208-2663
37 Total Sales
1 in Exeter
$615,000 Price
Donna Gerry
Heigis Real Estate LLC.
(855) 601-0565
31 Total Sales
1 in Exeter
$489,900 Price
AJ Pappas
eXp Realty LLC
(351) 222-2436
34 Total Sales
6 in Exeter
$135K - $300K Price Range
We collect this data history from publicly available records. To have your information removed, we recommend requesting removal directly through your county’s website.
| Date | Buyer | Sale Price | Title Company |
|---|---|---|---|
| -- | None Available | ||
| $463,600 | None Available | ||
| -- | -- | ||
| $237,000 | -- |
We collect this data history from publicly available records. To have your information removed, we recommend requesting removal directly through your county’s website.
| Date | Status | Borrower | Loan Amount |
|---|---|---|---|
| Previous Owner | $448,921 | ||
| Previous Owner | $204,000 |
We collect this data history from publicly available records. To have your information removed, we recommend requesting removal directly through your county’s website.
| Date | Event | Price | List to Sale | Price per Sq Ft |
|---|---|---|---|---|
| 10/19/2020 10/19/20 | Sold | $463,519 | +8.0% | $402 / Sq Ft |
| 09/21/2020 09/21/20 | Pending | -- | -- | -- |
| 09/18/2020 09/18/20 | For Sale | $429,000 | -- | $372 / Sq Ft |
We collect this data history from publicly available records. To have your information removed, we recommend requesting removal directly through your county’s website.
| Year | Tax Paid | Tax Assessment Tax Assessment Total Assessment is a certain percentage of the fair market value that is determined by local assessors to be the total taxable value of land and additions on the property. | Land | Improvement |
|---|---|---|---|---|
| 2025 | $9,950 | $530,400 | $258,800 | $271,600 |
| 2024 | $9,436 | $530,400 | $258,800 | $271,600 |
| 2023 | $9,419 | $351,700 | $152,200 | $199,500 |
| 2022 | $8,705 | $351,700 | $152,200 | $199,500 |
| 2021 | $8,444 | $351,700 | $152,200 | $199,500 |
| 2020 | $7,518 | $307,000 | $152,200 | $154,800 |
| 2019 | $7,144 | $307,000 | $152,200 | $154,800 |
| 2018 | $6,878 | $250,100 | $112,000 | $138,100 |
| 2017 | $6,695 | $250,100 | $112,000 | $138,100 |
| 2016 | $6,563 | $250,100 | $112,000 | $138,100 |
| 2015 | $6,388 | $250,100 | $112,000 | $138,100 |
| 2014 | $5,616 | $215,500 | $101,800 | $113,700 |
| 2013 | $5,609 | $215,500 | $101,800 | $113,700 |
| 2011 | $5,387 | $213,100 | $101,800 | $111,300 |
Seller's Agent in 2020
Joe Leddy
Duston Leddy Real Estate
(603) 494-6864
185 Total Sales
Buyer's Agent in 2020
Robin Carter
The Merrill Bartlett Group
(603) 819-1462
32 Total Sales
Source: PrimeMLS
MLS Number: 4829483
APN: EXTR-000064-000000-000064
Disclaimer: Certain information contained herein is derived from information provided by parties other than Homes.com. All information provided is deemed reliable, but is not guaranteed to be accurate and should be independently verified.
Copyright 2026 PrimeMLS, Inc. All rights reserved. This information is deemed reliable, but not guaranteed. The data relating to real estate displayed on this display comes in part from the IDX Program of PrimeMLS. The information being provided is for consumers’ personal, non-commercial use and may not be used for any purpose other than to identify prospective properties consumers may be interested in purchasing.
Ask me questions while you tour the home.