
Justin Blankenship
Fiv Realty Co
(781) 417-3370
64 Total Sales
1 in Commonwealth
$820,000 Price


Estimated Value: $400,310
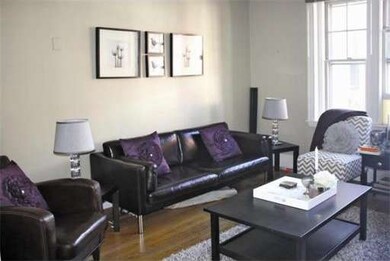
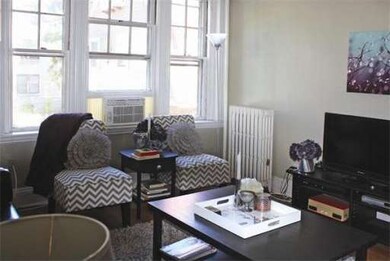
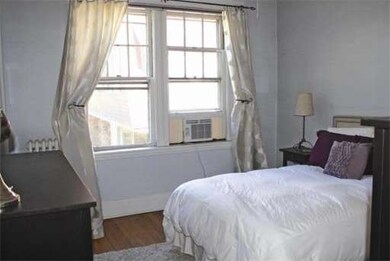
Conveniently situated near Brighton's Cleveland Circle and Brookline's Washington Square, minutes from Boston and close to the B, C and D Lines, this wonderful one bedroom condominium is in a professionally managed building. The association is comprised of 28 units, approximately half of which are currently owner occupied. Located on the third floor, this charming 544 square foot condominium is in great condition and features high ceilings, hardwood floors and spacious rooms. The open foyer leads to both the bright living room and good-sized bedroom. Also off of the foyer are the bathroom and the kitchen with a separate dining area and a door to the private balcony. There is laundry available in the basement as well as a private storage locker. Both buildings in the association have recently replaced roofs.
Last Buyer's Agent
Lucy Crane
Compass License #449519758
Home Type
Condominium
Year Built
1920
Lot Details
523 Sq Ft Lot
We collect this data history from publicly available records. To have your information removed, we recommend requesting removal directly through your county’s website.
Justin Blankenship
Fiv Realty Co
(781) 417-3370
64 Total Sales
1 in Commonwealth
$820,000 Price
Kyle Cabral
Southpaw Residential
(617) 934-2431
14 Total Sales
1 in Commonwealth
$425,000 Price
Anabela Gomes
Urban Realty
(857) 763-2809
43 Total Sales
7 in Commonwealth
$515K - $1.6M Price Range
GB
Greater Boston Home Team
Greater Boston Home Buying
(857) 290-5645
83 Total Sales
1 in Commonwealth
$351,000 Price
ZhiChao Chen
SPACE CY REALTY LIMITED
(855) 528-1854
146 Total Sales
2 in Commonwealth
$945K - $958K Price Range
Marni Migliaccio
The Firm - Duxbury
(562) 268-4407
94 Total Sales
1 in Commonwealth
$415,000 Price
We collect this data history from publicly available records. To have your information removed, we recommend requesting removal directly through your county’s website.
| Date | Buyer | Sale Price | Title Company |
|---|---|---|---|
| $245,000 | -- | ||
| $120,000 | -- | ||
| $90,000 | -- |
We collect this data history from publicly available records. To have your information removed, we recommend requesting removal directly through your county’s website.
| Date | Event | Price | List to Sale | Price per Sq Ft |
|---|---|---|---|---|
| 10/02/2014 10/02/14 | Sold | $245,000 | +11.9% | $450 / Sq Ft |
| 09/13/2014 09/13/14 | Pending | -- | -- | -- |
| 09/09/2014 09/09/14 | For Sale | $219,000 | -- | $403 / Sq Ft |
We collect this data history from publicly available records. To have your information removed, we recommend requesting removal directly through your county’s website.
| Year | Tax Paid | Tax Assessment Tax Assessment Total Assessment is a certain percentage of the fair market value that is determined by local assessors to be the total taxable value of land and additions on the property. | Land | Improvement |
|---|---|---|---|---|
| 2025 | $4,699 | $405,800 | $0 | $405,800 |
| 2024 | $4,322 | $396,500 | $0 | $396,500 |
| 2023 | $4,258 | $396,500 | $0 | $396,500 |
| 2022 | $4,070 | $374,100 | $0 | $374,100 |
| 2021 | $3,828 | $358,800 | $0 | $358,800 |
| 2020 | $3,541 | $335,300 | $0 | $335,300 |
| 2019 | $3,464 | $328,700 | $0 | $328,700 |
| 2018 | $3,221 | $307,300 | $0 | $307,300 |
| 2017 | $3,014 | $284,600 | $0 | $284,600 |
| 2016 | $2,872 | $261,100 | $0 | $261,100 |
| 2015 | $2,836 | $234,200 | $0 | $234,200 |
| 2014 | $2,677 | $212,800 | $0 | $212,800 |
M
Seller's Agent in 2014
Montgomery Carroll Group
Compass
(617) 752-6845
1 in this area
196 Total Sales
L
Buyer's Agent in 2014
Lucy Crane
Compass
Source: MLS Property Information Network (MLS PIN)
MLS Number: 71740531
APN: BRIG-000000-000021-002108-000046
Disclaimer: Certain information contained herein is derived from information provided by parties other than Homes.com. All information provided is deemed reliable, but is not guaranteed to be accurate and should be independently verified.
The property listing data and information, or the Images, set forth herein were provided to MLS Property Information Network, Inc. from third party sources, including sellers, lessors and public records, and were compiled by MLS Property Information Network, Inc. The property listing data and information, and the Images, are for the personal, non-commercial use of consumers having a good faith interest in purchasing or leasing listed properties of the type displayed to them and may not be used for any purpose other than to identify prospective properties which such consumers may have a good faith interest in purchasing or leasing. MLS Property Information Network, Inc. and its subscribers disclaim any and all representations and warranties as to the accuracy of the property listing data and information, or as to the accuracy of any of the Images, set forth herein.
Ask me questions while you tour the home.