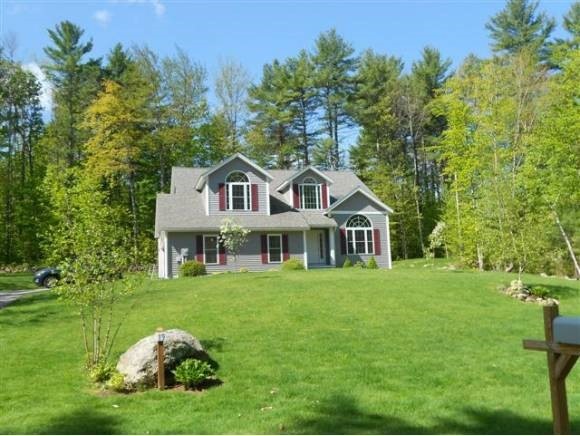
NOT LISTED FOR SALE

Estimated Value: $843,105 - $1,858,000

4 Beds
2.5 Baths
2,612 Sq Ft
$465/Sq Ft Est. Value

Sale Details

Date Sold: May 13, 2013

Last sale price $360,000 $138 Per Sq Ft

Est. 238% increase in value since last sale

Current estimated payment $7,317 / mo

55 Days on Market

Highlights

  • 180 Feet of Waterfront
  • Cape Cod Architecture
  • Wooded Lot
  • Docks
  • Deck
  • Cathedral Ceiling

About This Home

As of May 2013

This great house has everything a buyer would need. Spacious open floor plan including a custom granite & hardwood fully applianced kitchen. Great room w/ gas fireplace and a sunny living room with cathedral ceilings. Hardwood & tile floors. Very roomy first floor master w/ lovely full bath & walk-in closet. Spacious upper level bedrooms, full walkout basement and a quiet cul-de-sac setting. Walk down to a great sandy beach w/ canoe/kayak storage & day docking. Super neighborhood.

Last Agent to Sell the Property

Judy McShane

Coldwell Banker Realty Gilford NH Brokerage Phone: 603-524-2255 License #008077 Listed on: 01/24/2013

Coldwell Banker Realty Gilford NH

Last Buyer's Agent

Ellen Mulligan

Coldwell Banker Realty Center Harbor NH License #010239

Coldwell Banker Realty Center Harbor NH

Home Details

Home Type

  • Single Family

Est. Annual Taxes

  • $5,874

Year Built

  • Built in 2007

Lot Details

  • 32,670 Sq Ft Lot
  • 180 Feet of Waterfront
  • Cul-De-Sac
  • Landscaped
  • Level Lot
  • Wooded Lot

Parking

  • 2 Car Attached Garage

Home Design

  • Cape Cod Architecture
  • Contemporary Architecture
  • Concrete Foundation
  • Wood Frame Construction
  • Architectural Shingle Roof
  • Vinyl Siding

Interior Spaces

  • 2-Story Property
  • Central Vacuum
  • Cathedral Ceiling
  • Ceiling Fan
  • Gas Fireplace
  • Blinds
  • Drapes & Rods
  • Window Screens
  • Open Floorplan
  • Dining Area
  • Fire and Smoke Detector
  • Attic

Kitchen

  • Open to Family Room
  • Walk-In Pantry
  • Stove
  • Gas Range
  • Microwave
  • Dishwasher
  • Kitchen Island

Flooring

  • Wood
  • Carpet
  • Tile

Bedrooms and Bathrooms

  • 4 Bedrooms
  • Main Floor Bedroom
  • Walk-In Closet
  • Bathroom on Main Level

Laundry

  • Laundry on main level
  • Washer and Dryer Hookup

Unfinished Basement

  • Walk-Out Basement
  • Basement Fills Entire Space Under The House
  • Connecting Stairway
  • Stubbed For A Bathroom

Accessible Home Design

  • Accessible Common Area
  • Kitchen has a 60 inch turning radius
  • Hard or Low Nap Flooring
  • Accessible Parking

Outdoor Features

  • Water Access
  • Shared Private Water Access
  • Docks
  • Access to a Dock
  • Balcony
  • Deck

Schools

  • Gilford Elementary School
  • Gilford Middle School
  • Gilford High School

Utilities

  • Heating System Uses Gas
  • 200+ Amp Service
  • Private Water Source
  • Shared Water Source
  • Liquid Propane Gas Water Heater

Community Details

  • Association fees include recreation
  • Dockham Shore Subdivision

Listing and Financial Details

  • Legal Lot and Block 28 / 75
  • 18% Total Tax Rate

Home Details

Home Type

Single Family

Est. Annual Taxes

$5,874

Year Built

Built in 2007

Lot Details

0.75 Acres

Parking

2

Listing Details

  • Status Detail: Closed
  • Style: Cape, Contemporary, Walkout Lower Level
  • Development Subdivision: Dockham Shore
  • Directions: From Gilford, Rte 11B towards Weirs Beach, right on Dockham Shore Rd, right on Margaret Way, straight onto Colmar Ct. (cul-de-sac). House is on the right.
  • Assessment Amount: 321000
  • Assessment Year: 2012
  • Construction: Existing
  • Total Stories: 2
  • Price Per Sq Ft: 137.83
  • Property Class: Residential
  • Property Type: Single Family
  • Year Built: 2007
  • List Agent: 14329
  • Special Features: None
  • Property Sub Type: Detached
  • Stories: 2

Interior Features

  • Appliances: Dishwasher, Microwave, Range - Gas, Refrigerator
  • Equipment: Smoke Detector, Smoke Detectr-HrdWrdw/Bat
  • Features Accessibility: 1st Floor 1/2 Bathroom, 1st Floor Bedroom, 1st Floor Full Bathroom, 1st Floor Hrd Surfce Flr, 1st Floor Low-Pile Carpet, Access Common Use Areas, Access Laundry No Steps, Access Mailboxes No Steps, Access Parking, Kitchen w/5 Ft. Diameter
  • Features Interior: Central Vacuum, Attic, Blinds, Cathedral Ceiling, Ceiling Fan, Dining Area, Draperies, Fireplace - Gas, Fireplaces - 1, Hearth, Kitchen Island, Kitchen/Dining, Kitchen/Family, Laundry Hook-ups, Living/Dining, Vaulted Ceiling, Walk-in Closet, Walk-in Pantry, Window Treatment, Laundry - 1st Floor
  • Total Bedrooms: 4
  • Flooring: Carpet, Hardwood, Tile
  • Total Bathrooms: 3
  • Half Bathrooms: 1
  • Full Bathrooms: 2
  • Basement: Yes
  • Basement Access Type: Walkout
  • Basement Description: Concrete, Full, Stairs - Interior, Stubbed In, Unfinished
  • Room 1: Kitchen, 16x12, On Level: 1
  • Room 2: Dining Room, 12x12, On Level: 1
  • Room 3: Living Room, 18x16, On Level: 1
  • Room 4: Family Room, 23x14, On Level: 1
  • Room 7: Primary Bedroom, 17x16, On Level: 1
  • Room 8: Bedroom, 15x12, On Level: 2
  • Room 9: Bedroom, 13x11, On Level: 2
  • Room 10: 2, 17x18
  • Room 16: Bath - Full, On Level: 1
  • Room 17: Bath - Full, On Level: 2
  • Room 18: Bath - 1/2, On Level: 1
  • Sq Ft - Apx Finished AG: 2612
  • Sq Ft - Apx Total BG: 1685
  • Sq Ft - Apx Total Finished: 2612
  • Sq Ft - Apx Unfinished BG: 1685

Exterior Features

  • Construction: Wood Frame
  • Driveway: Paved
  • Exterior: Vinyl
  • Foundation: Concrete
  • Road Frontage: Yes
  • Roads: Cul-de-Sac, Paved, Public
  • Roof: Shingle - Architectural
  • Features Exterior: Day Dock, Docks, Balcony, Deck, ROW to Water, Window Screens
  • Water Body Access: Yes
  • Water Body Name: Winnipesaukee
  • Water Body Type: Lake
  • Water Frontage Length: 180
  • Water Access Details: Dock Access, Right of Way, Shared-Private
  • Water Body Access: Shared Private

Garage/Parking

  • Garage Capacity: 2
  • Garage Type: Attached
  • Garage: Yes

Utilities

  • Electric: 200 Amp, Circuit Breaker(s)
  • Sewer: Public
  • Water: Community, Private, Shared
  • Water Heater: Gas - LP/Bottle, Owned, Separate, Tank
  • Heating Fuel: Gas - LP/Bottle
  • Heating: Alternative Heat Stove, Hot Air, Stove - Gas

Condo/Co-op/Association

  • Fee Includes: Recreation

Schools

  • Elementary School: Gilford Elementary
  • High School: Gilford High School

Lot Info

  • Map: 216
  • Lot: 28
  • Lot Sq Ft: 32670
  • Lot Acres: 0.75
  • Lot Description: Landscaped, Level, Sloping, Wooded
  • Surveyed: Yes
  • Zoning: SFR
  • Deed Book: 2317
  • Deed Page: 158
  • Deed Recorded Type: Warranty

Tax Info

  • Tax Rate: 18.3
  • Tax Gross Amount: 5874
  • Tax Year: 2012

MLS Schools

  • School District: Gilford Sch District SAU #73
  • School Middle Jr: Gilford Middle

Ownership History

We collect this data history from publicly available records. To have your information removed, we recommend requesting removal directly through your county’s website.

Date Name Owned For Owner Type

Purchase Details

Closed on
May 9, 2024
Sold by
Bought by
Current Estimated Value
$1,215,776

Purchase Details

Listed on
Jan 24, 2013
Closed on
May 13, 2013
Sold by
Bought by
Seller's Agent
Judy McShane
Coldwell Banker Realty Gilford NH
Buyer's Agent
Ellen Mulligan
Coldwell Banker Realty Center Harbor NH
List Price
$377,900
Sold Price
$360,000
Premium/Discount to List
-$17,900
-4.74%

Home Financials for this Owner

Home Financials are based on the most recent Mortgage that was taken out on this home.
Avg. Annual Appreciation
9.67%

Purchase Details

Closed on
Jul 10, 2006
Sold by
Bought by
Source: Public Records
Create a Home Valuation Report for This Property
The Home Valuation Report is an in-depth analysis detailing your home's value as well as a comparison with similar homes in the area

Home Values in the Area

Source: Public Records

Average Home Value in this Area


Source: Public Records

Purchase History

We collect this data history from publicly available records. To have your information removed, we recommend requesting removal directly through your county’s website.

Date Buyer Sale Price Title Company
-- None Available
$360,000 --
$131,500 --
$131,500 --
Source: Public Records

Property History

We collect this data history from publicly available records. To have your information removed, we recommend requesting removal directly through your county’s website.

Date Event Price List to Sale Price per Sq Ft
05/13/2013 05/13/13 Sold $360,000 -4.7% $138 / Sq Ft
03/20/2013 03/20/13 Pending -- -- --
01/24/2013 01/24/13 For Sale $377,900 -- $145 / Sq Ft
Source: PrimeMLS

Tax History

We collect this data history from publicly available records. To have your information removed, we recommend requesting removal directly through your county’s website.

Year Tax Paid Tax Assessment Tax Assessment Total Assessment is a certain percentage of the fair market value that is determined by local assessors to be the total taxable value of land and additions on the property. Land Improvement
2025 $8,534 $720,200 $237,500 $482,700
2024 $8,102 $720,200 $237,500 $482,700
2023 $7,418 $720,200 $237,500 $482,700
2022 $6,549 $534,600 $142,500 $392,100
2021 $6,565 $534,600 $142,500 $392,100
2020 $6,025 $400,840 $79,540 $321,300
2019 $5,527 $348,460 $62,560 $285,900
2018 $5,877 $344,900 $87,300 $257,600
2017 $6,043 $350,100 $87,300 $262,800
2016 $6,169 $343,700 $87,300 $256,400
2015 $6,243 $347,400 $97,000 $250,400
2011 $5,955 $321,000 $97,000 $224,000
Source: Public Records

Agents Affiliated with this Home

  • Section Image
  • Section Image
See All Agents

Map

Source: PrimeMLS

MLS Number: 4212929

PrimeMLS

APN: GIFL-000216-000075-000028

Your Personal Tour Guide

Ask me questions while you tour the home.