
Robert Leonard
William Raveis Real Estate
(914) 745-6828
118 Total Sales
4 in Kent
$266K - $550K Price Range
Estimated Value: $480,768
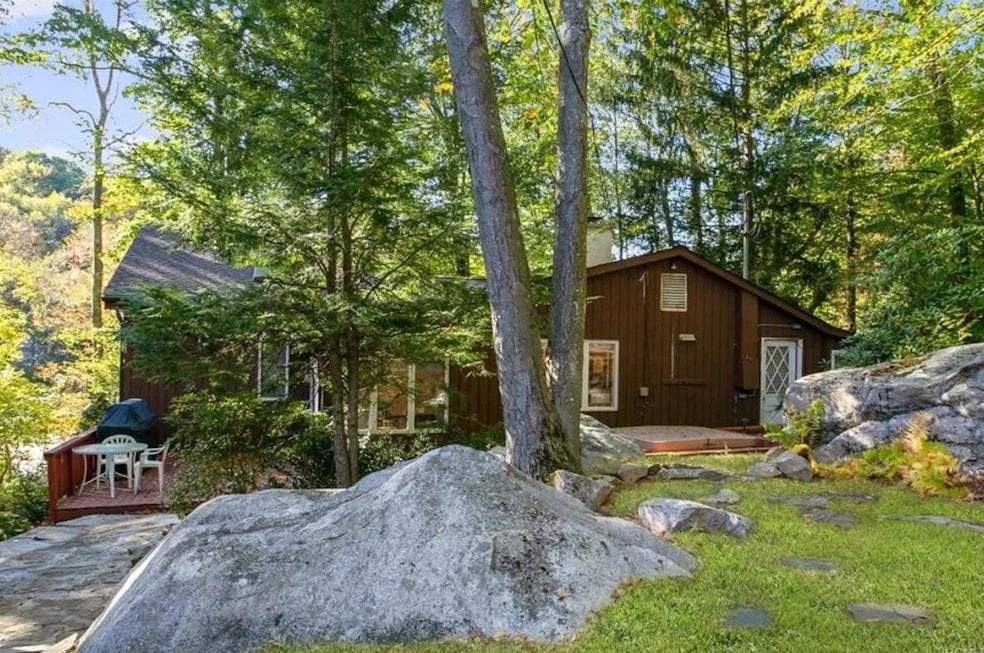
Welcome to this stunning 3-bed, 2-bath home nestled on 0.80 acres in the serene beauty of Holmes, NY. Perfectly situated overlooking a picturesque stream-fed pond, this property offers the perfect blend of privacy, natural beauty and convenience. The home boasts a comfortable and inviting layout with plenty of room for relaxation and entertaining. Enjoy peaceful mornings and sunsets overlooking the serene stream-fed pond, ideal for nature lovers and those seeking tranquility. The kitchen has an abundance of natural light, ample counter space and an island that seamlessly flows into the dining and living areas for easy entertaining. Large windows throughout the home allows natural light to flood in, offering breathtaking views of the surrounding landscape. Set in a quiet, rural setting, the home provides a peaceful escape from the hustle and bustle, with easy access to all the conveniences of the area. Only 1 hr 20 mins from NYC. 10 mins from Metro North train, close to I-84 & Hwy 52
Last Agent to Sell the Property
HomeCoin.com Brokerage Phone: 888-400-2513 License #10311209448 Listed on: 03/16/2025
We collect this data history from publicly available records. To have your information removed, we recommend requesting removal directly through your county’s website.
Robert Leonard
William Raveis Real Estate
(914) 745-6828
118 Total Sales
4 in Kent
$266K - $550K Price Range
Jack Yao
Realmart Realty, LLC
(732) 838-6992
1,381 Total Sales
1 in Kent
$325,000 Price
Michael Dunstan
RE/MAX TOWN & COUNTRY FK
(845) 318-1248
165 Total Sales
1 in Kent
$650,000 Price
Marcie Nolletti
Coldwell Banker Realty
(914) 313-8231
50 Total Sales
5 in Kent
$390K - $500K Price Range
Janyce Selkin
Howard Hanna Rand Realty
(646) 846-4106
71 Total Sales
5 in Kent
$355K - $620K Price Range
Suzanne Welch
Coldwell Banker Realty
(914) 313-3965
90 Total Sales
2 in Kent
$430K - $570K Price Range
We collect this data history from publicly available records. To have your information removed, we recommend requesting removal directly through your county’s website.
| Date | Buyer | Sale Price | Title Company |
|---|---|---|---|
| $447,500 | Catic Title | ||
| Lough Land Llc | $280,000 | Stewart Title | |
| Engler Emily | $240,000 | Stewart Title Ins Urance Co | |
| Kasper Peter | $215,000 | Evan Handel | |
| Szarka William N | $225,000 | -- | |
| Dileo Alfred M | -- | -- |
We collect this data history from publicly available records. To have your information removed, we recommend requesting removal directly through your county’s website.
| Date | Status | Borrower | Loan Amount |
|---|---|---|---|
| Open | $425,125 | ||
| Previous Owner | Engler Emily | $228,000 | |
| Previous Owner | Murtagh Philip | $70,000 | |
| Previous Owner | Murtagh Philip | $280,000 | |
| Previous Owner | Szarka William N | $154,650 | |
| Previous Owner | Szarka William N | $150,000 |
We collect this data history from publicly available records. To have your information removed, we recommend requesting removal directly through your county’s website.
| Date | Event | Price | List to Sale | Price per Sq Ft | Prior Sale |
|---|---|---|---|---|---|
| 08/20/2025 08/20/25 | Sold | $447,500 | 0.0% | $298 / Sq Ft | |
| 06/19/2025 06/19/25 | Pending | -- | -- | -- | |
| 05/20/2025 05/20/25 | Price Changed | $447,500 | -2.7% | $298 / Sq Ft | |
| 04/29/2025 04/29/25 | Price Changed | $459,900 | -4.2% | $307 / Sq Ft | |
| 04/09/2025 04/09/25 | Price Changed | $479,900 | -4.0% | $320 / Sq Ft | |
| 03/16/2025 03/16/25 | For Sale | $499,900 | +108.3% | $333 / Sq Ft | |
| 05/04/2020 05/04/20 | Sold | $240,000 | -3.6% | $160 / Sq Ft | View Prior Sale |
| 02/20/2020 02/20/20 | Pending | -- | -- | -- | |
| 01/07/2020 01/07/20 | For Sale | $249,000 | 0.0% | $166 / Sq Ft | |
| 11/06/2019 11/06/19 | Pending | -- | -- | -- | |
| 09/30/2019 09/30/19 | For Sale | $249,000 | -- | $166 / Sq Ft |
We collect this data history from publicly available records. To have your information removed, we recommend requesting removal directly through your county’s website.
| Year | Tax Paid | Tax Assessment Tax Assessment Total Assessment is a certain percentage of the fair market value that is determined by local assessors to be the total taxable value of land and additions on the property. | Land | Improvement |
|---|---|---|---|---|
| 2025 | $10,044 | $395,000 | $79,000 | $316,000 |
| 2024 | $10,896 | $237,300 | $24,100 | $213,200 |
| 2023 | $10,896 | $237,300 | $24,100 | $213,200 |
| 2022 | $9,538 | $237,300 | $24,100 | $213,200 |
| 2021 | $9,451 | $237,300 | $24,100 | $213,200 |
| 2020 | $8,276 | $237,300 | $24,100 | $213,200 |
| 2019 | $5,255 | $237,300 | $24,100 | $213,200 |
| 2018 | $7,634 | $237,300 | $24,100 | $213,200 |
| 2017 | $7,181 | $217,700 | $23,900 | $193,800 |
| 2016 | $7,215 | $217,700 | $23,900 | $193,800 |
| 2015 | -- | $217,700 | $23,900 | $193,800 |
| 2014 | -- | $222,100 | $23,900 | $198,200 |
Seller's Agent in 2025
Jonathan Minerick
HomeCoin.com
(888) 400-2513
8,045 Total Sales
DF
Buyer's Agent in 2025
Daniel Ford
Coldwell Banker Realty
(917) 572-6876
17 Total Sales
Seller's Agent in 2020
Joseph Delli Carpini
Real Broker NY LLC
(914) 469-2065
7 Total Sales
Source: OneKey® MLS
MLS Number: 835921
APN: 372200-002-000-0001-008-000-0000
Disclaimer: Certain information contained herein is derived from information provided by parties other than Homes.com. All information provided is deemed reliable, but is not guaranteed to be accurate and should be independently verified.
The data relating to real estate for sale or lease on this web site comes in part from OneKey® MLS. Real estate listings held by brokerage firms other than Ten-X are marked with the OneKey® MLS logo or an abbreviated logo and detailed information about them includes the name of the listing broker.
Based on information submitted to the MLS GRID. All data is obtained from various sources and may not have been verified by broker or MLS GRID. Supplied Open House Information is subject to change without notice. All information should be independently reviewed and verified for accuracy. Properties may or may not be listed by the office/agent presenting the information. Some IDX listings have been excluded from this website. IDX information is provided exclusively for personal, non-commercial use, and may not be used for any purpose other than to identify prospective properties consumers may be interested in purchasing.
Information is deemed reliable but not guaranteed.
Copyright 2026 OneKey® MLS. All rights reserved.
Based on information submitted to the MLS GRID
Listings courtesy of OneKey® MLS as distributed by MLS GRID
Ask me questions while you tour the home.